
CUSTOMER PROJECT STORY
Lightweight Insulated Panels for Eight Guesthouses in Thailand
For eight guesthouses in Thailand, the client wanted insulation, low weight and straightforward installation. We recommended 220 × 18 mm panels in 7.15 m lengths for the 7 m roof, with cutting flexibility for the roof and triangular lower sections. Flooring and ceiling materials were also purchased and shipped in phases.
A Lightweight Material for the Guesthouse Design
The client needed an insulated material that would be easy to install across eight guesthouses. The roof length was 7 m, and the design also included triangular lower sections. Material weight and the ability to cut panels to suit those shapes were part of the purchasing brief.
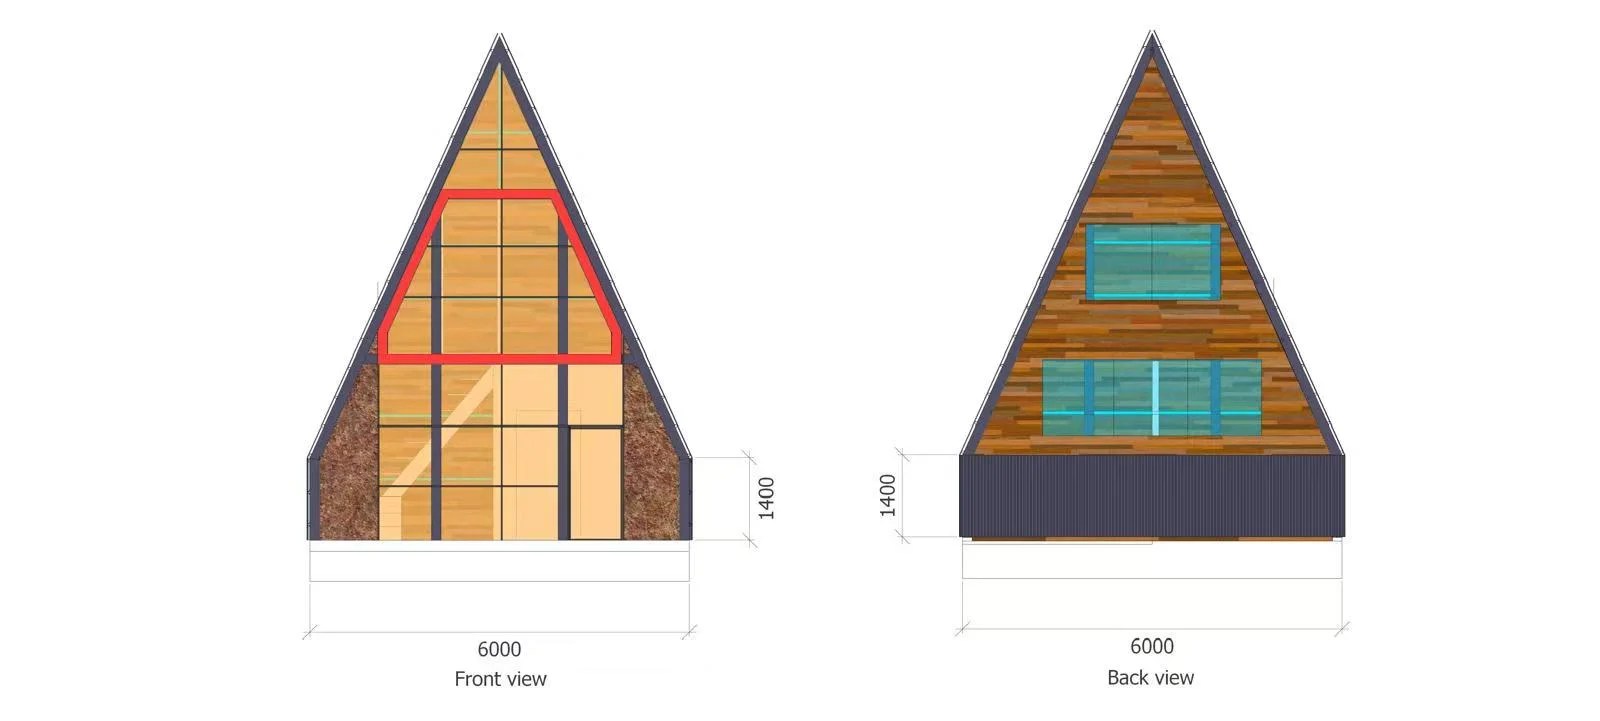
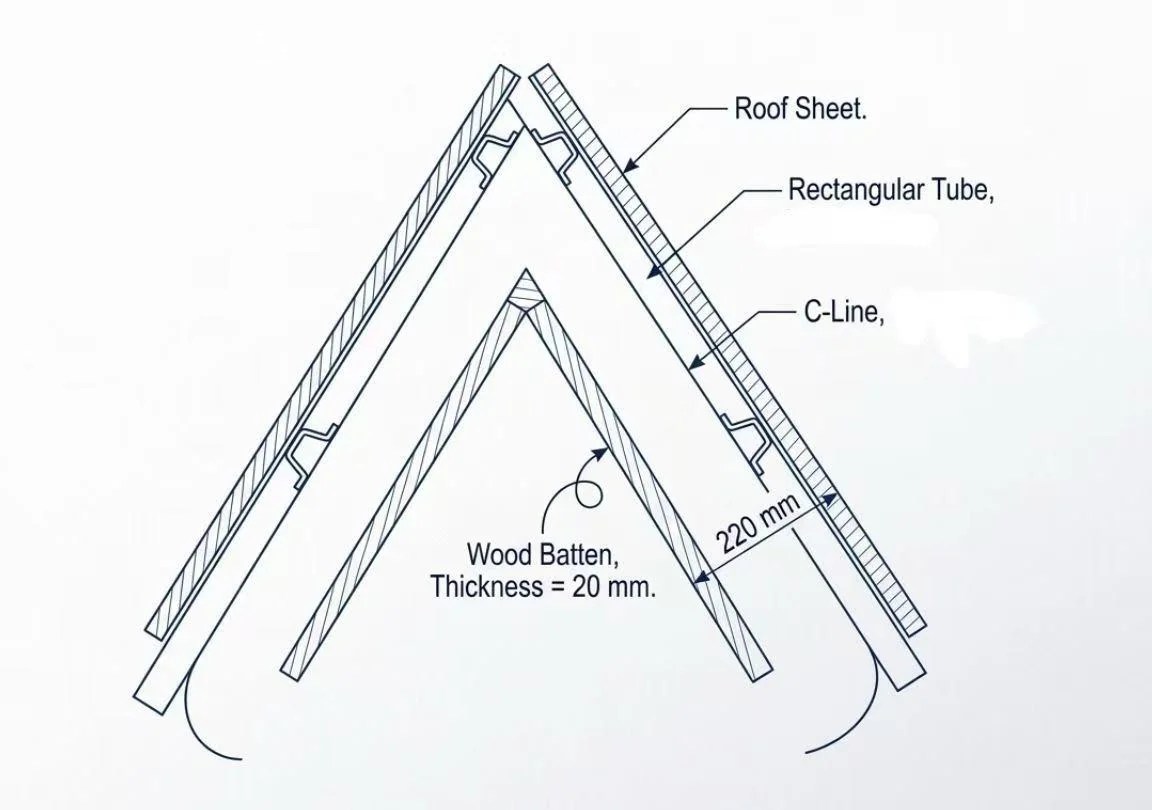
Matching the Panel Size to the Roof and Shaped Sections
We recommended 220 × 18 mm panels supplied in 7.15 m lengths. Their cut-to-fit format suited the roof and the triangular sections described by the client. The intended supporting system was light-gauge steel framing; the support spacing and fixing details still need to follow the project’s structural requirements.
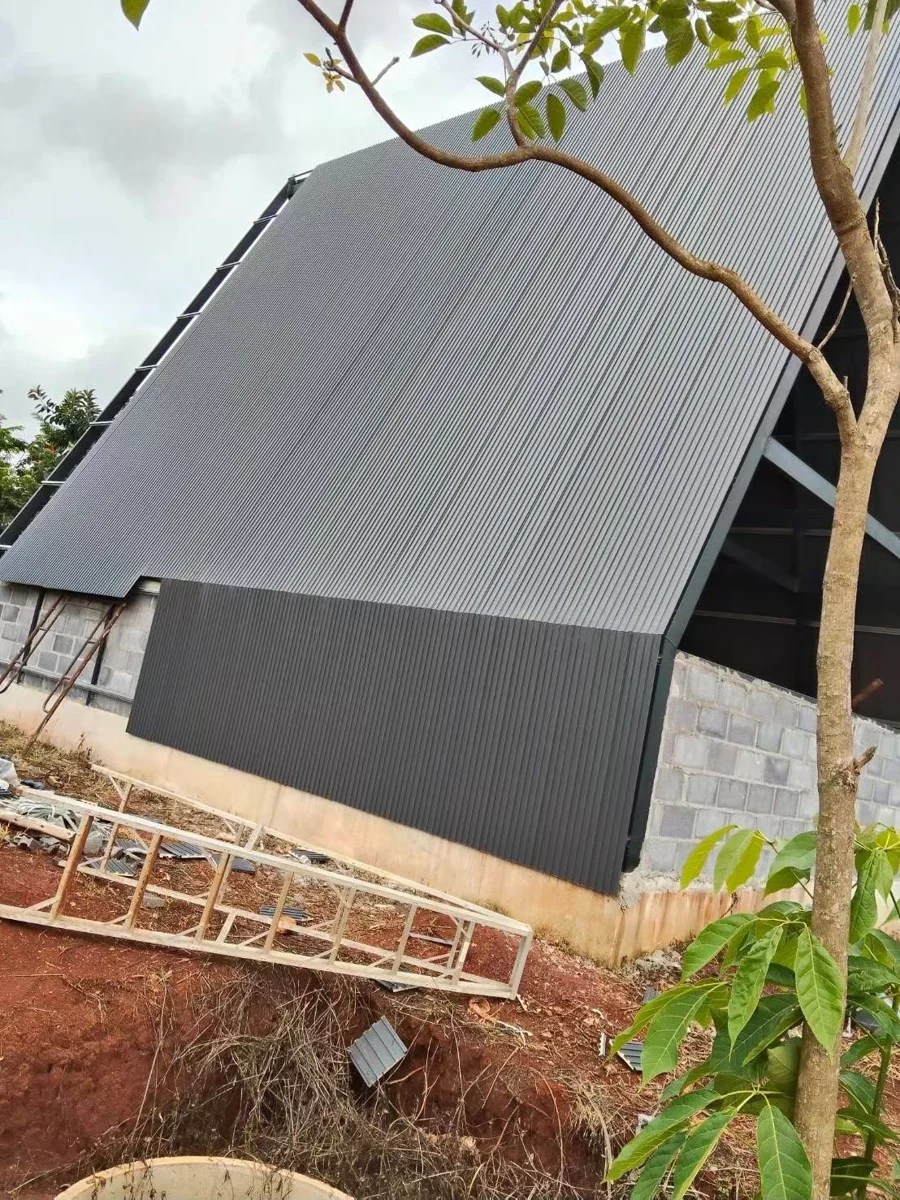
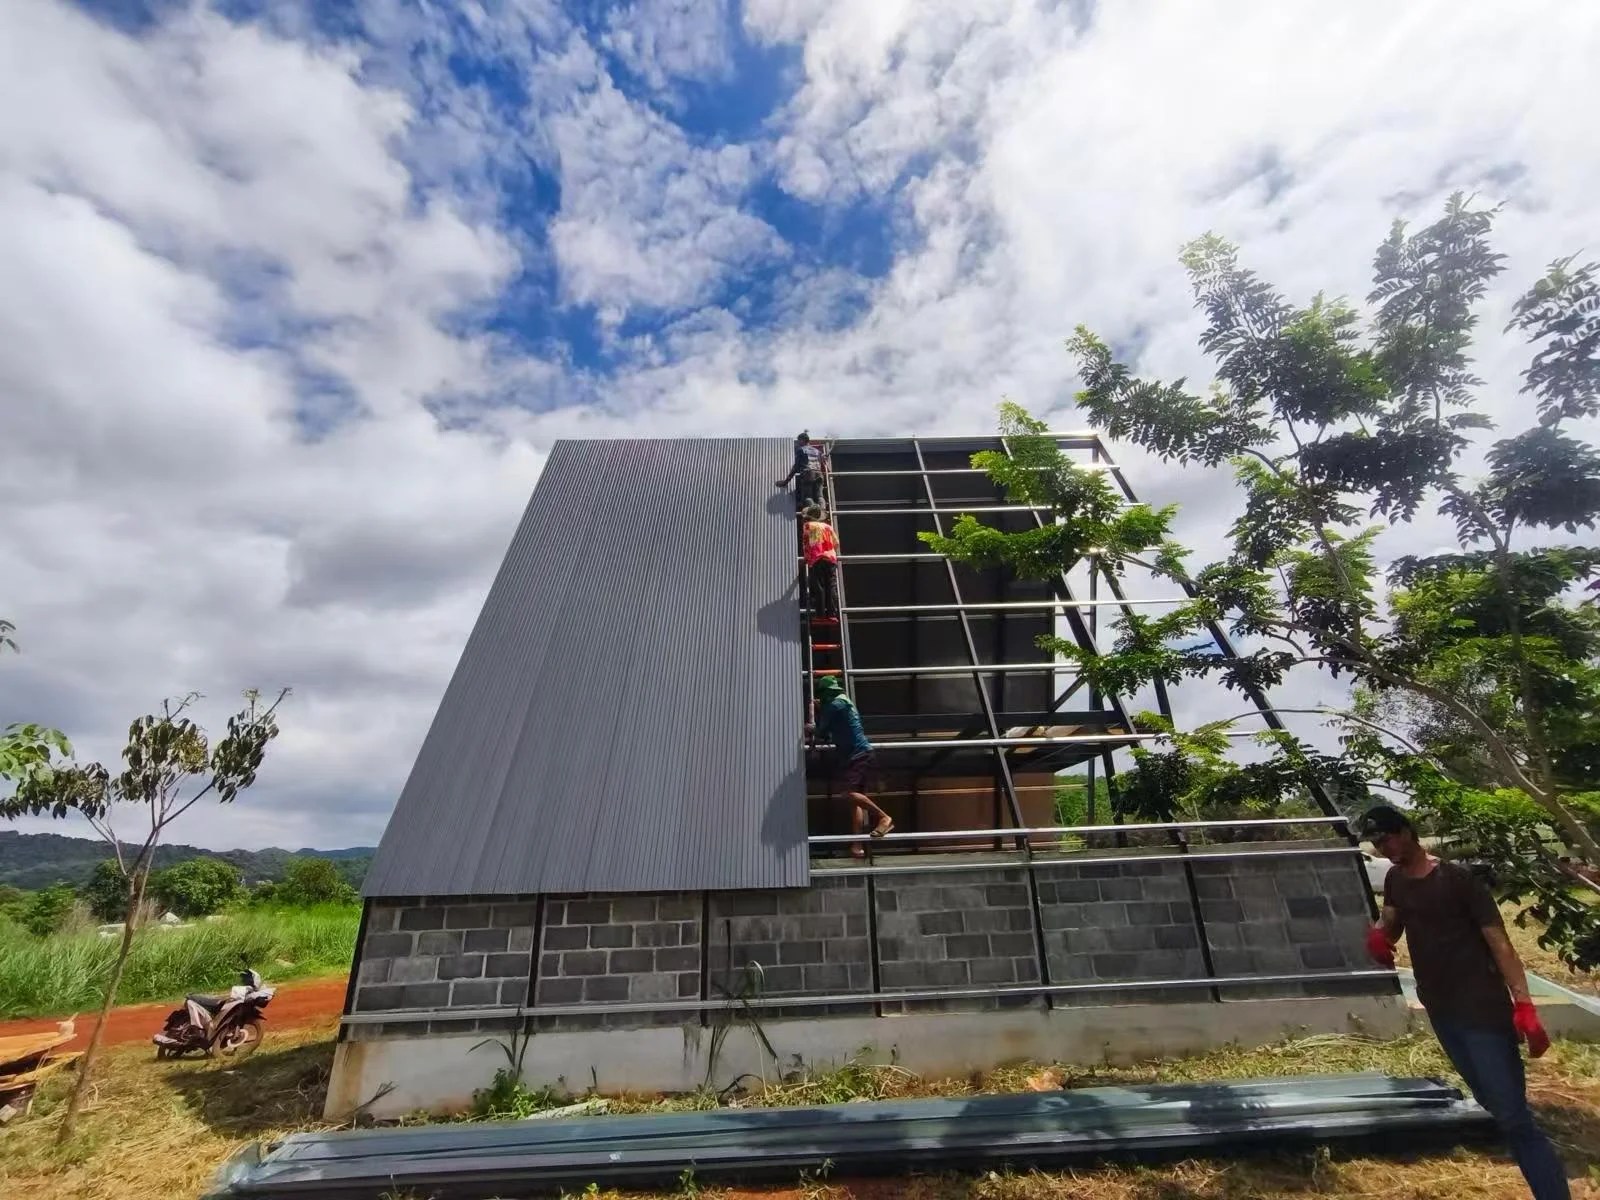
Coordinating Follow-on Materials and Phased Shipments
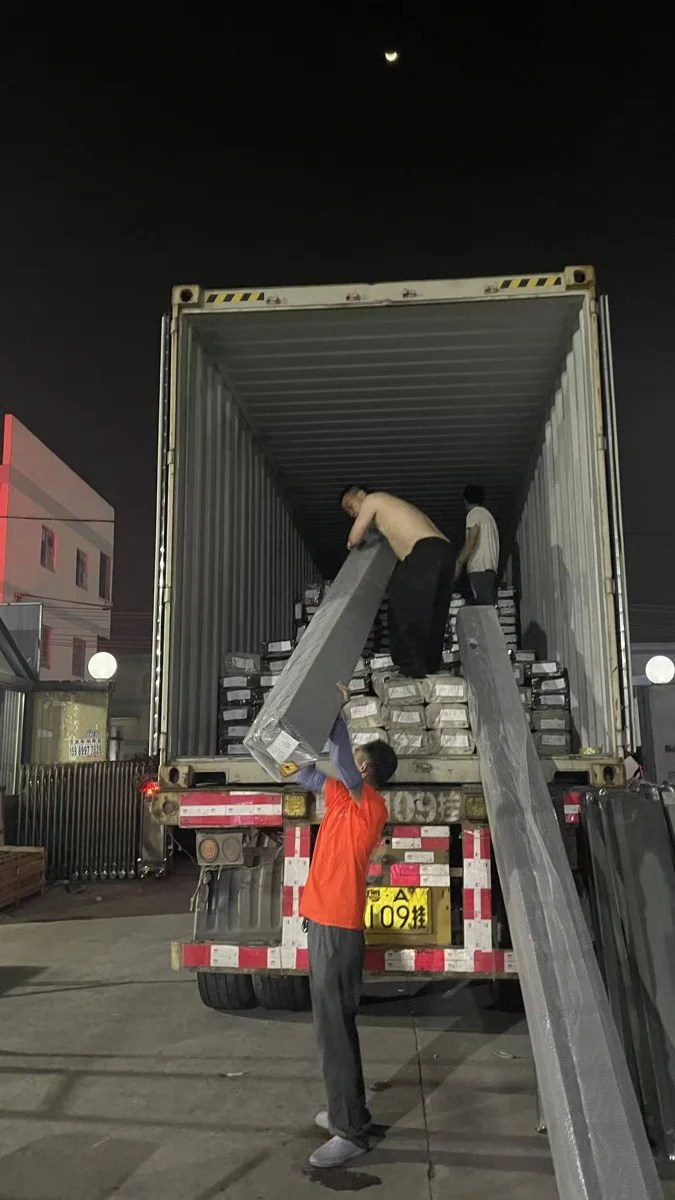
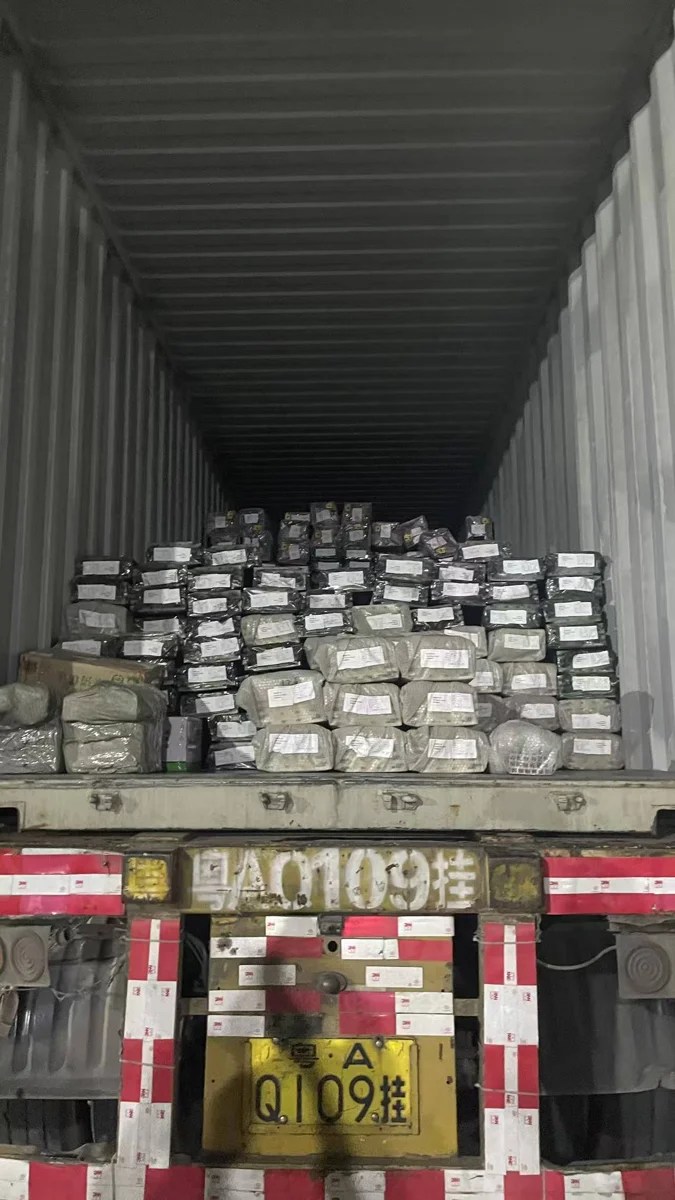
The purchasing scope also included flooring and ceiling materials. These were purchased and shipped in batches as the project progressed. The photo record combines design references, roof installation and container loading, showing the different stages behind the material purchase.
Planning a Similar Purchase
For several guesthouses, review roof dimensions, shaped sections and the flooring and ceiling schedule together. A phased purchasing plan should identify which materials belong in each shipment.
01
Roof drawings, slope lengths and triangular cut-out dimensions
02
Support layout and panel fixing details
03
Flooring, ceiling and roofing quantities by purchasing phase
Send Your Drawings or Product List
Tell us the products you need, the destination and what is still uncertain. Existing drawings, site photos or a preliminary list are enough to start a discussion.