PROJECT SOLUTION
Apartment & Multifamily Material Sourcing
Turn unit types and repeated quantities into a clear procurement schedule. Separate standard units, variants and common areas so material totals can be checked without losing the details of each apartment type.
YOUR STARTING INFORMATION
Unit-type plans, unit counts, opening and finish schedules, kitchen and bathroom layouts, and common-area scope.
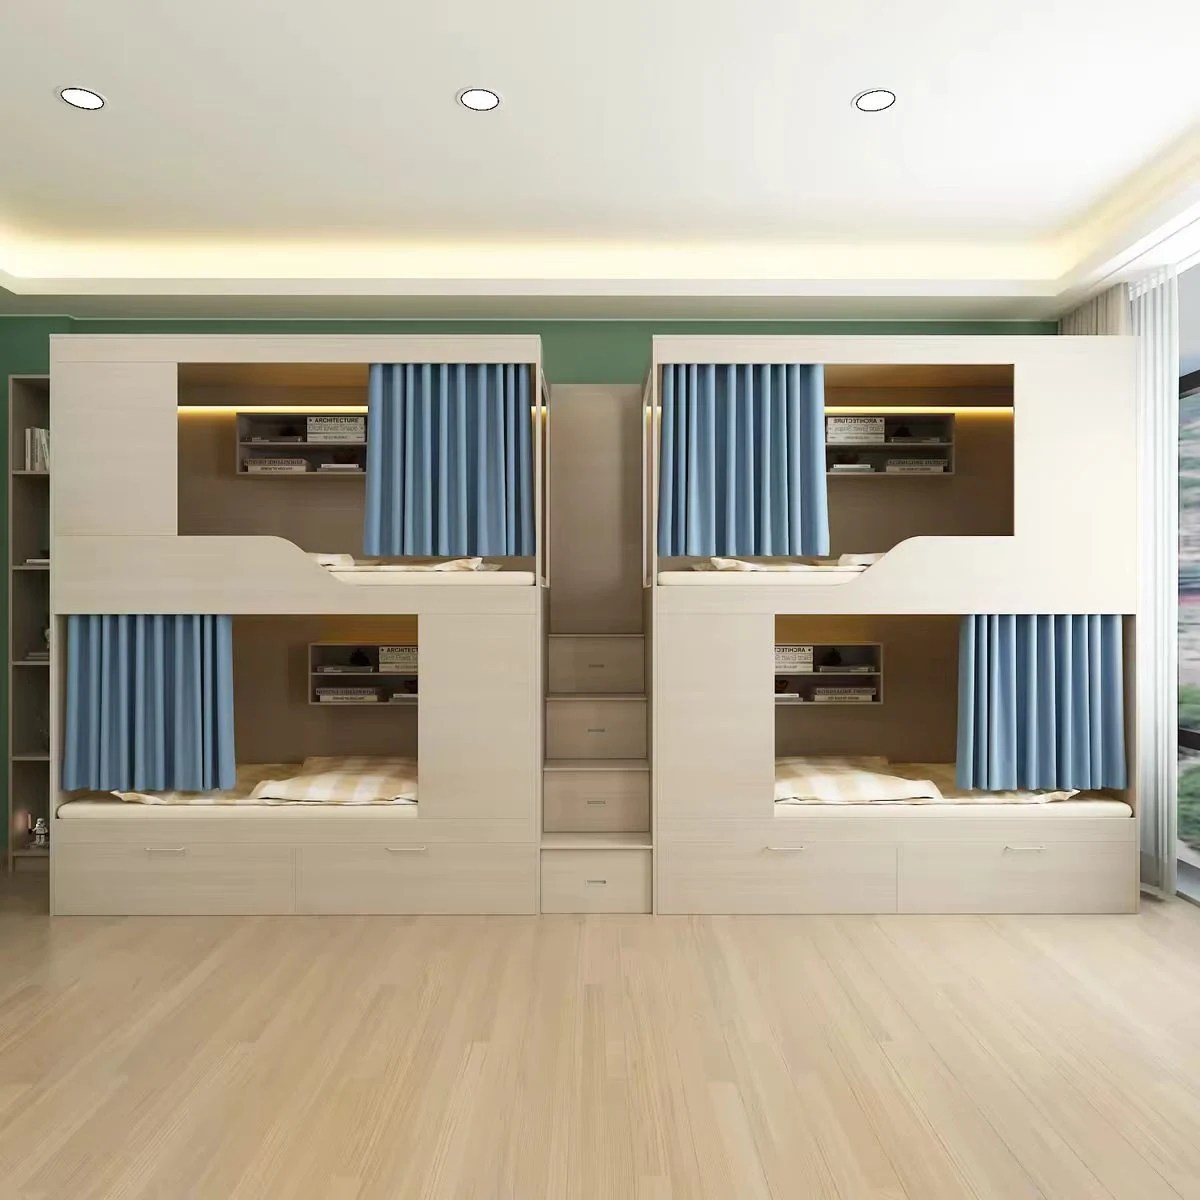
Shared bedroom layout with bunk beds and integrated storage — design reference
Organize Materials by Area or System
Build the Procurement Schedule
Keep per-unit quantities separate from project totals. Record differences between unit types and agree how packages will be labeled for distribution on arrival.
01
Building / floor / unit type
02
Number of units
03
Item quantity per unit
04
Variant and finish reference
05
Common-area or spare quantity
Agree the Supply Boundaries
Your project professionals confirm final quantities, structural suitability, local requirements and installation details. SOMEI coordinates the agreed material sourcing and supplier-information scope.
Plan the Materials Behind the Project
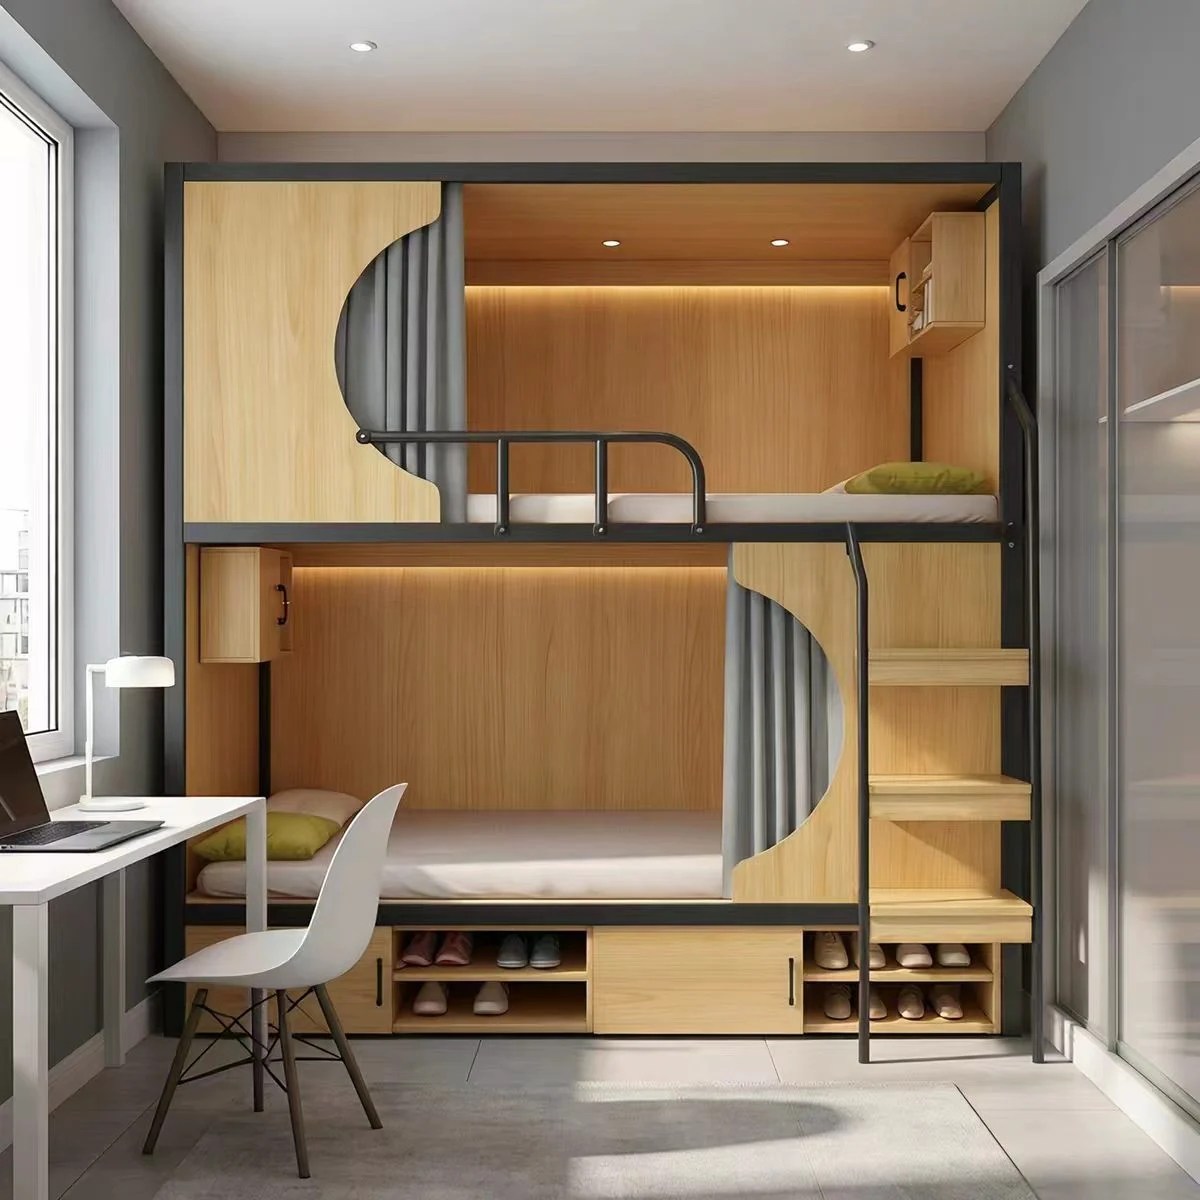
Compact bunk bed layout with storage and a study area — design reference
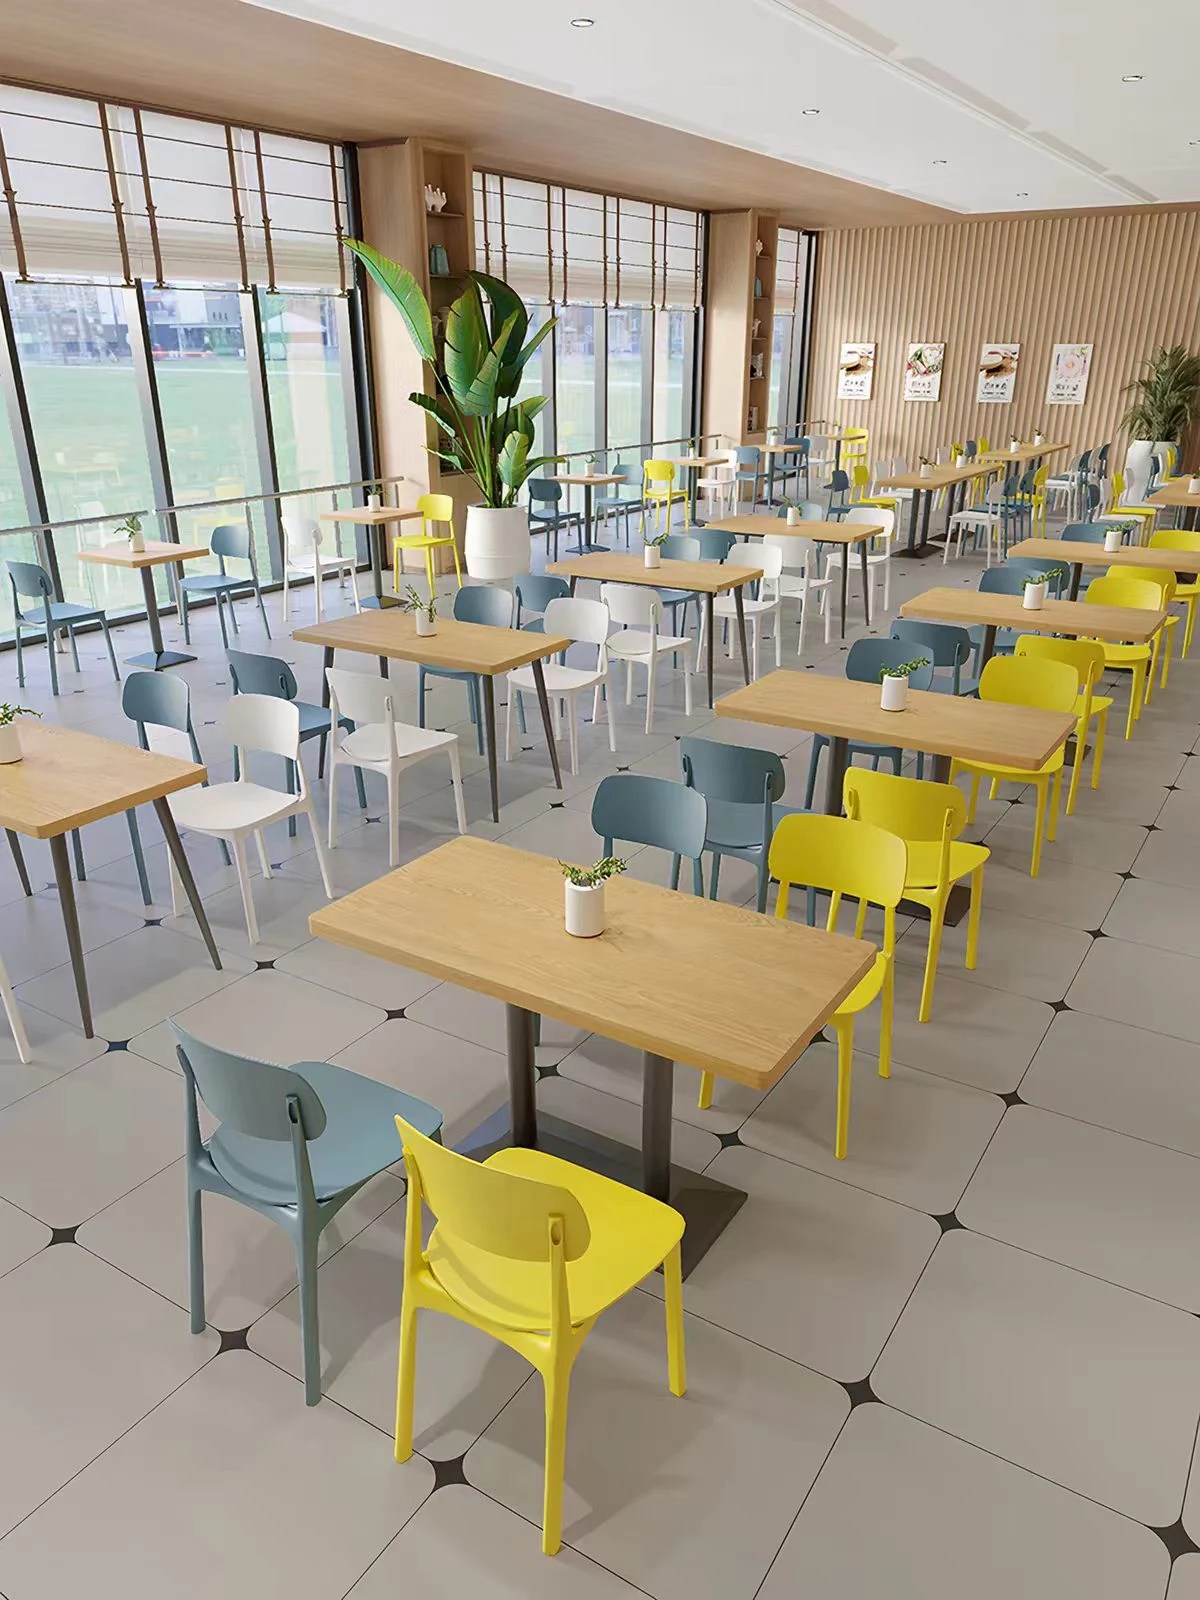
Shared dining area with coordinated tables, seating and finishes — design reference
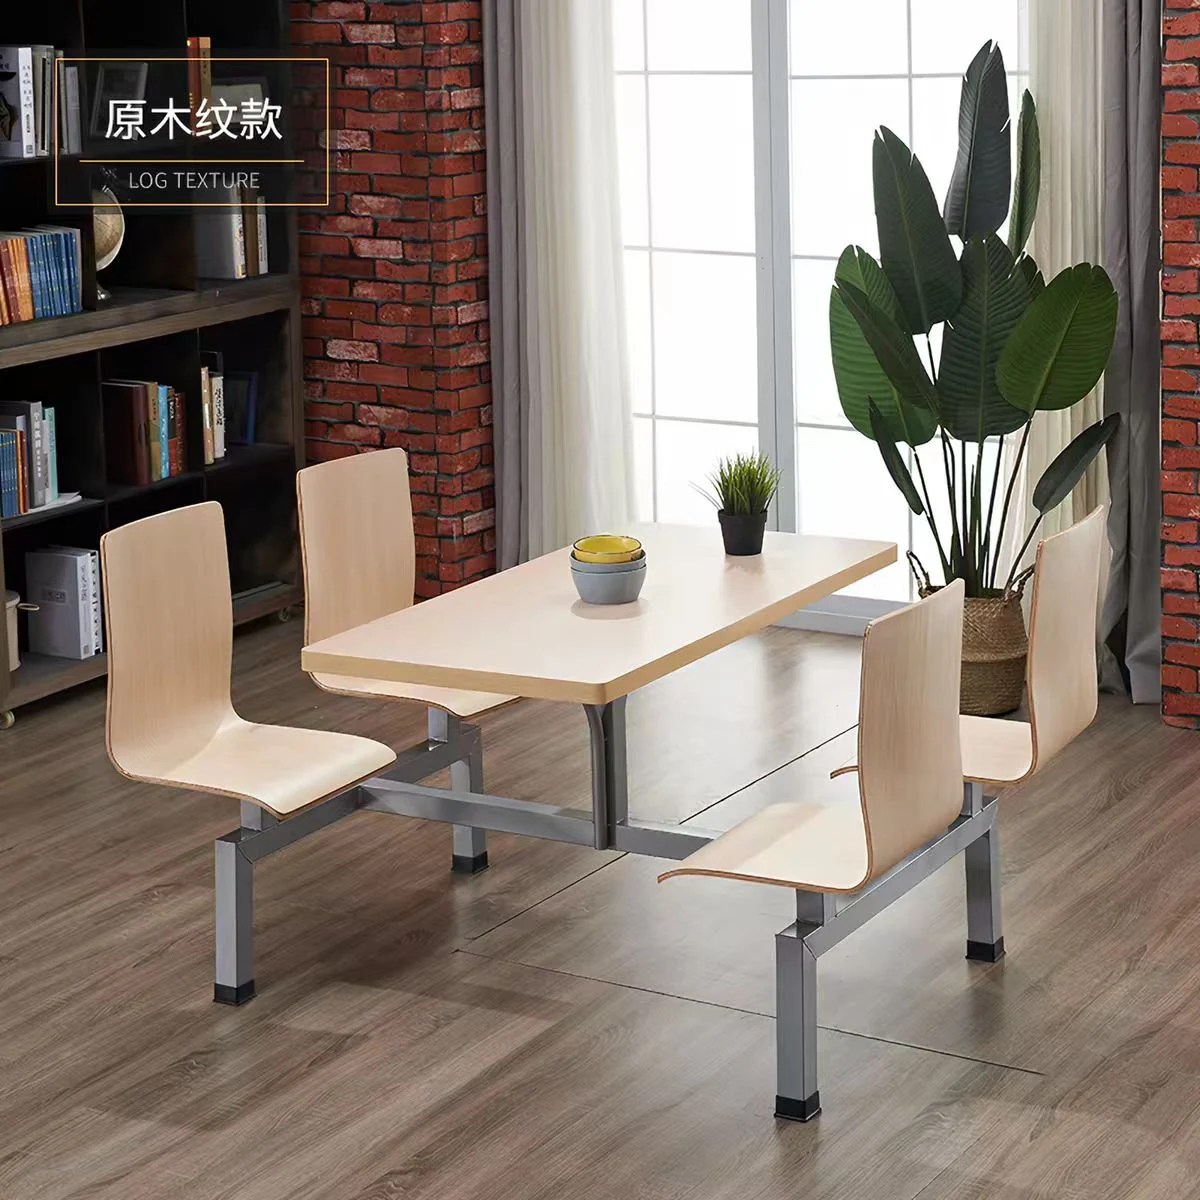
Four-seat dining table with a wood-look finish and connected seating
Questions Before You Start
Can we start before all specifications are final?
Yes. Mark preliminary items clearly. Confirm specifications, quantities and relevant professional approvals before placing orders.
Can materials from existing suppliers join the shipment?
Share supplier contacts, product lists, packing information and readiness dates. Coordination and consolidation are discussed as an agreed additional scope.
Explore the Next Step
01
Consolidation & Container Loading
Coordinate receiving, sorting and loading across multiple suppliers.
02
Project Procurement Guides
Prepare the schedule for your project type.
03
Shipping & Consolidation
Plan the information needed before goods move.
Start With Your Project Questions
Unit-type plans, unit counts, opening and finish schedules, kitchen and bathroom layouts, and common-area scope.