MATERIAL SOURCING
Cleanroom & Cold Room Sourcing
Build the sourcing list around the complete room system: panels, ceilings, doors, windows, trims, seals and accessories. Clarify whether the application is a cleanroom or cold room and identify the project requirements before selecting products.
START WITH THE SPECIFICATION
Define the complete supply scope.
Material + dimensions + finish + quantity + accessories
Supplier availability and suitability are confirmed against your project requirements.
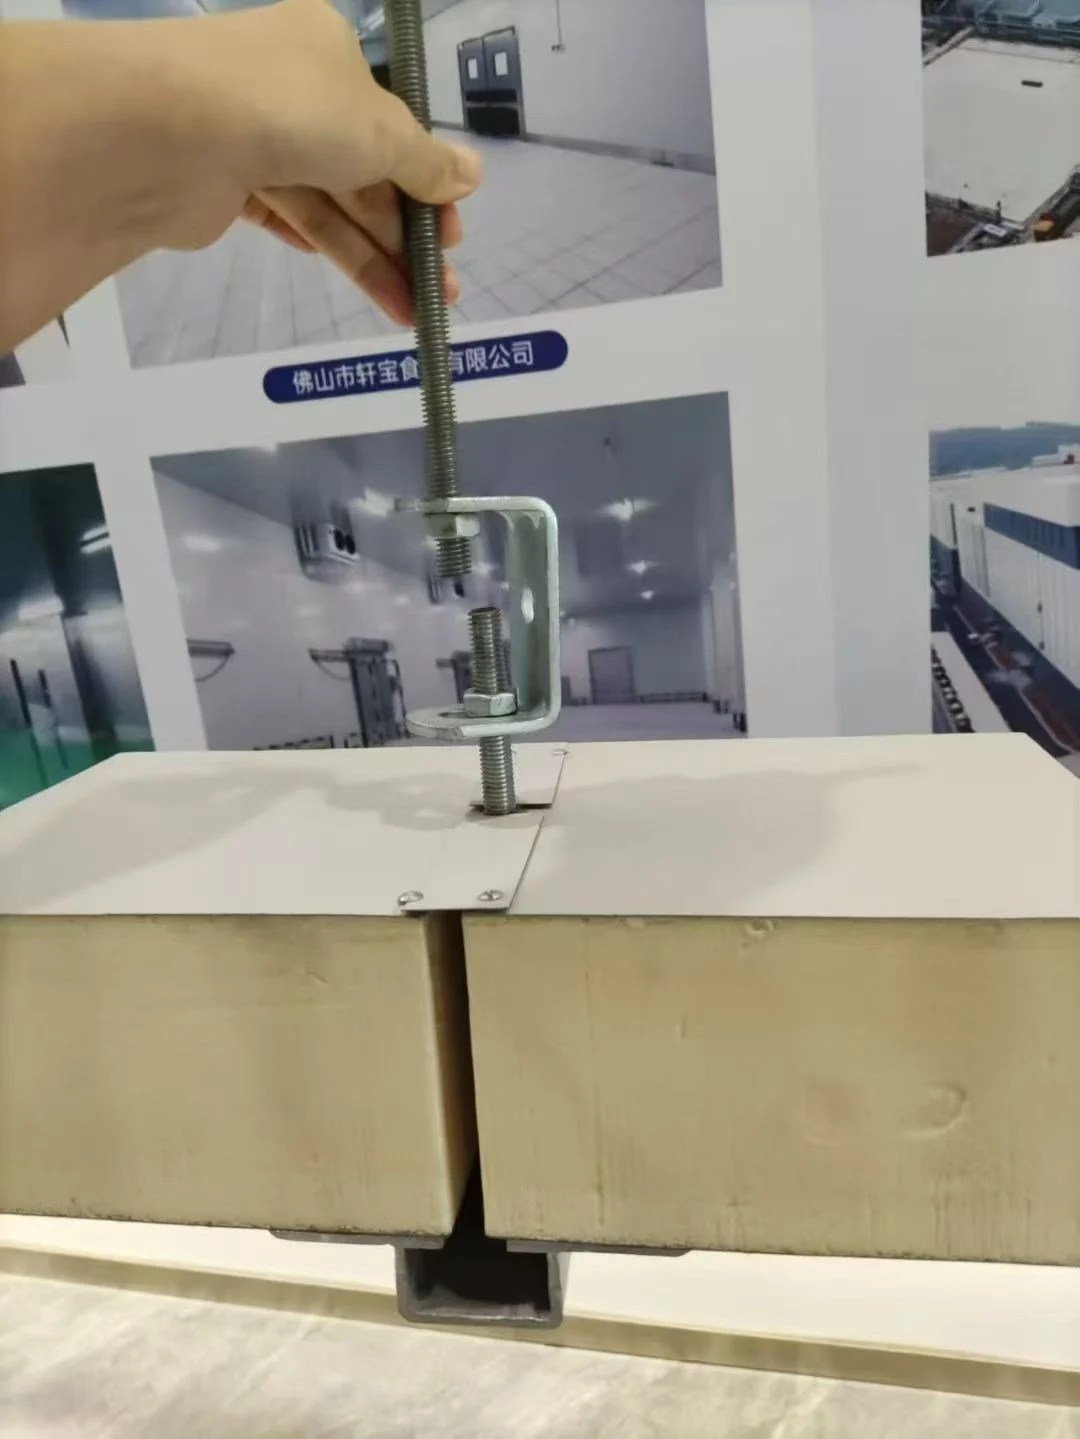
Insulated panel joint and threaded suspension fixing detail
What We Can Help You Source
01
Wall and ceiling panels
02
Cleanroom and cold-room doors
03
Windows and observation openings
04
Profiles and corner trims
05
Seals, gaskets and hardware
06
Supporting installation accessories
How to Compare Your Options
| Decision | What to define | Useful starting information |
|---|---|---|
| Room requirements | Intended use, temperature or cleanliness requirements | Project brief from the responsible specialist |
| Panel system | Core, facings, thickness and joint construction | Supplier system data |
| Openings and interfaces | Doors, glazing, service penetrations and corners | Coordinated layout and opening schedule |
| Complete bill of materials | Profiles, seals, fixings and finishing components | System BOM with exclusions identified |
Confirm the Product and Sample
Confirm the Details Before Ordering
Customization & Finish
Coordinate room layout, panel modules, door details and corner profiles. Specialist equipment and mechanical systems must be identified separately from the material package.
Accessories & Interfaces
Ask each supplier to identify included components, separately priced accessories and exclusions. Link fittings, trims, fixings and seals to the main product they serve.
Link the Sample to the Order
Keep the approved sample or drawing reference with the item specification. Record any difference between the sample and the proposed production scope before you confirm the order.
Plan Packing and Installation Together
Packing & Shipping
Label panels and profiles by room or layout reference. Protect joints and surface finishes, and keep seals and small components traceable.
Installation Information
Request the supplier system manual and joint or sealing details. Performance validation, refrigeration/HVAC design and specialist approvals need the relevant professionals.
Panel Storage & Protective Packaging
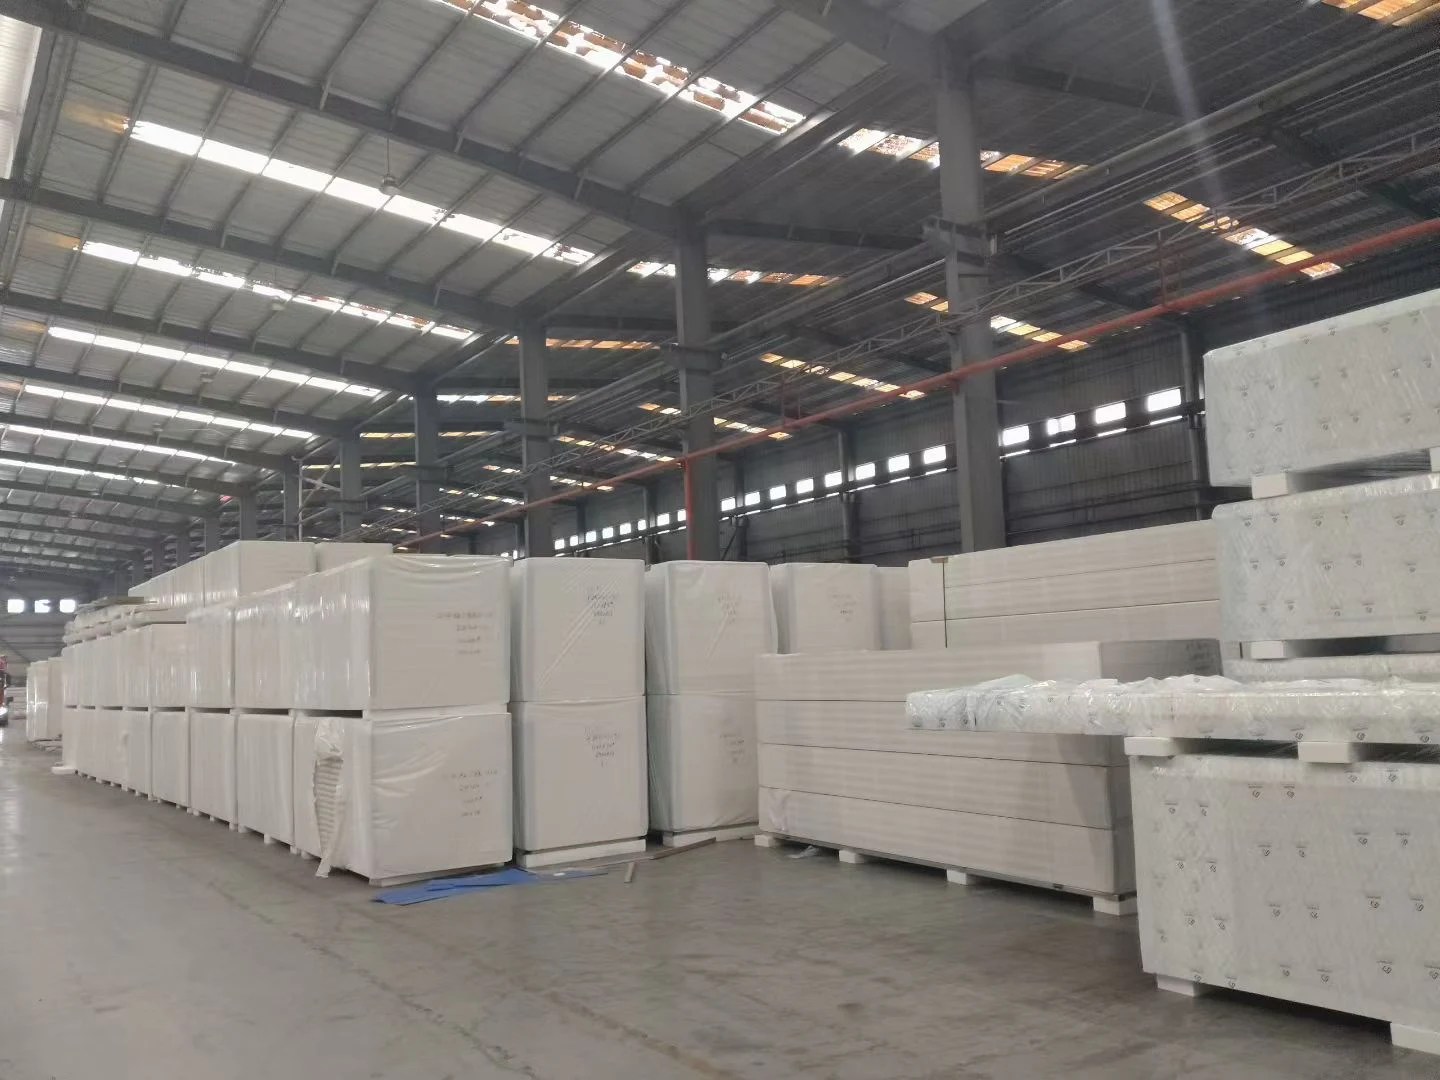
Wrapped building panels stored on supports
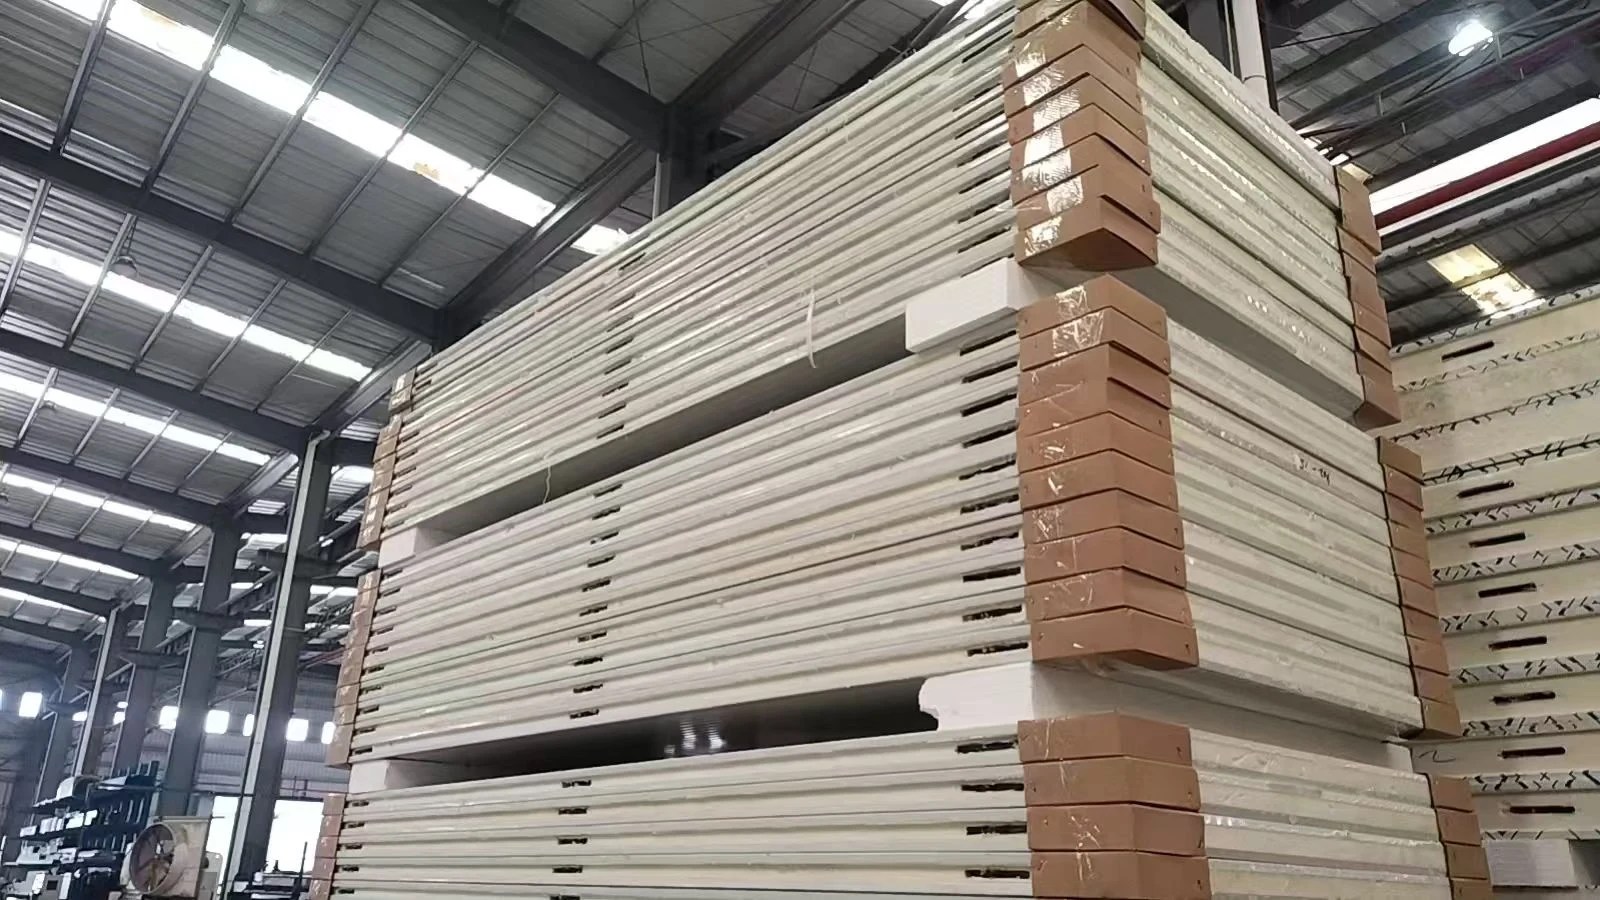
Stacked insulated panels with protective end packaging
Low-Temperature Spaces & Building Envelopes
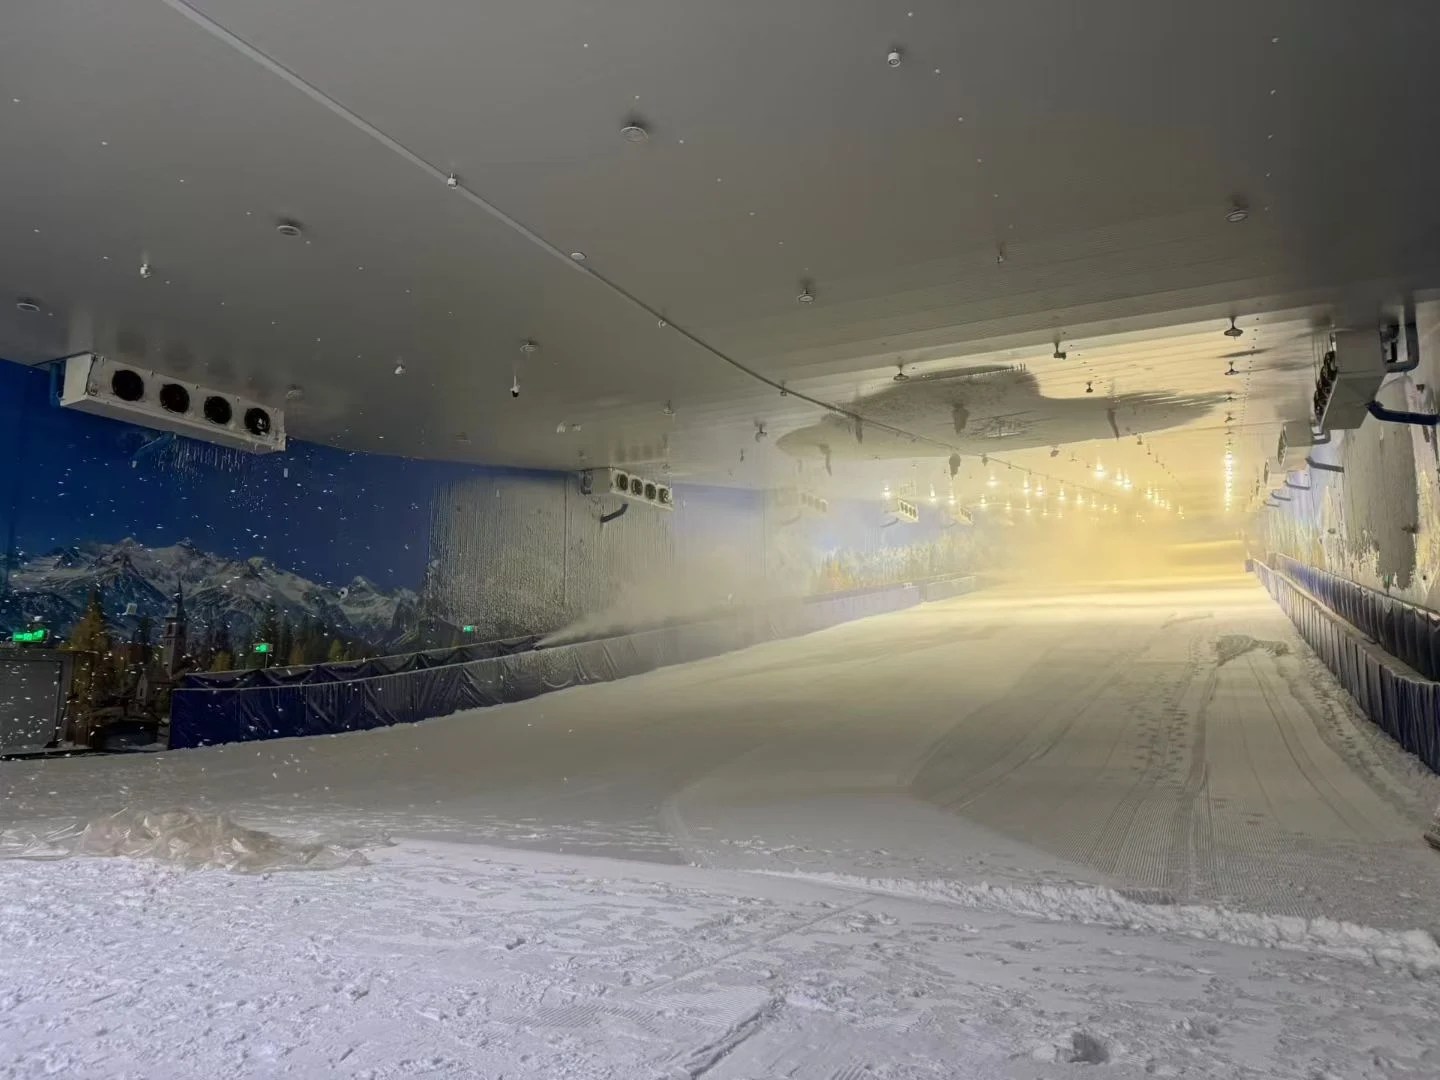
Indoor snow space with panel-lined walls and ceiling
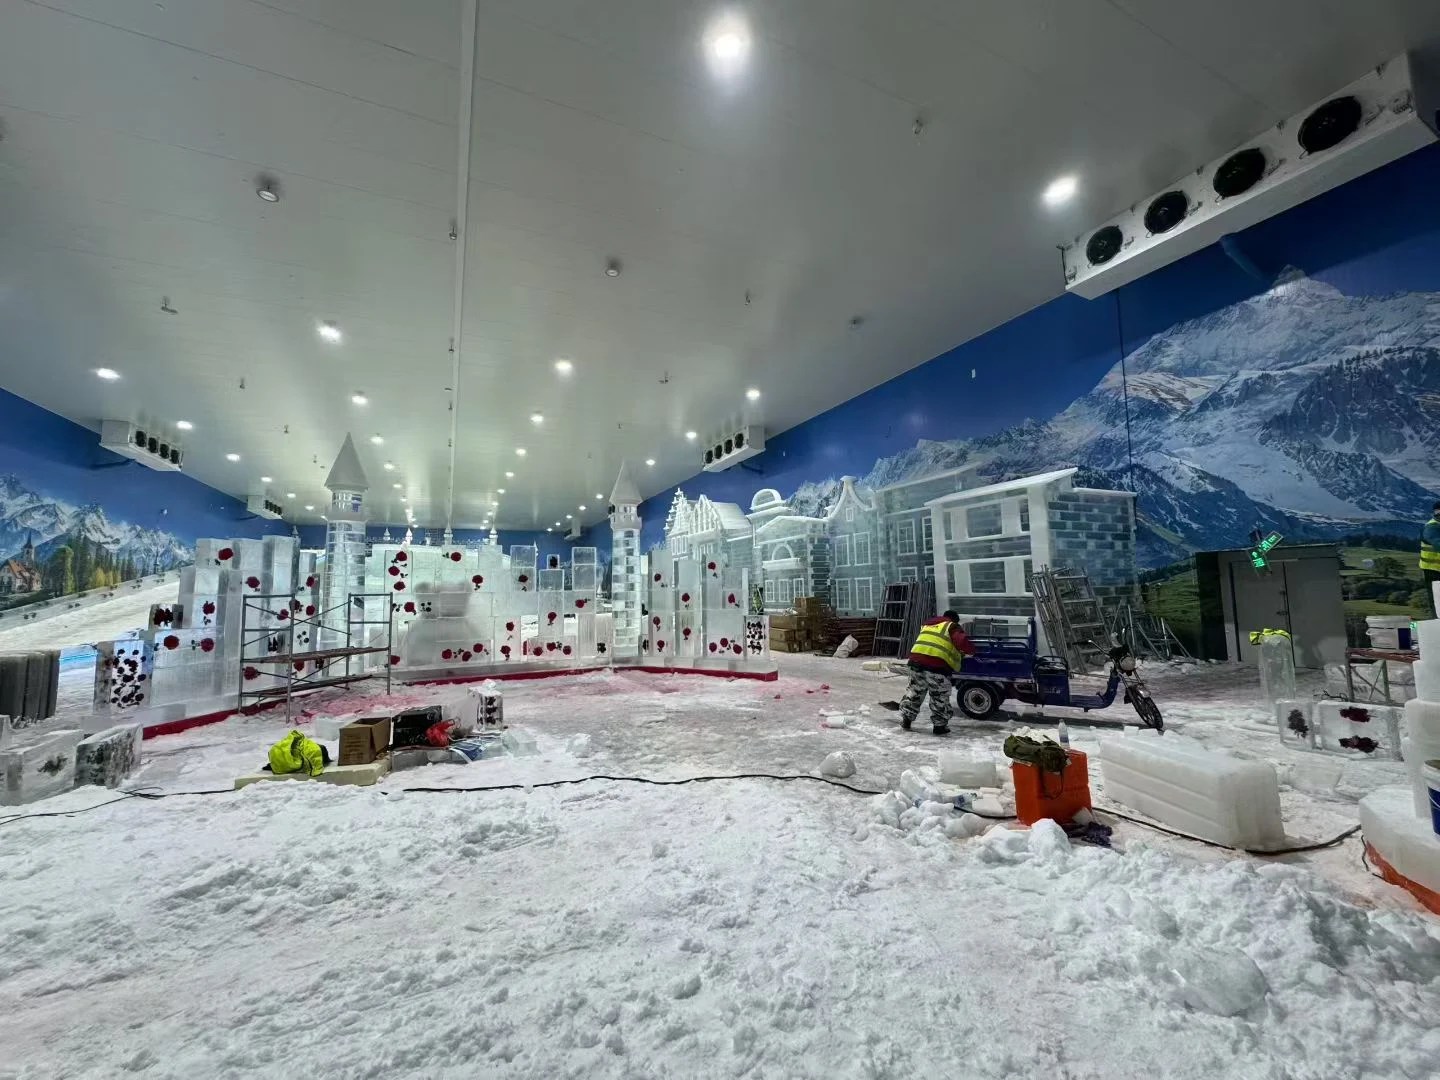
Indoor ice attraction during fit-out
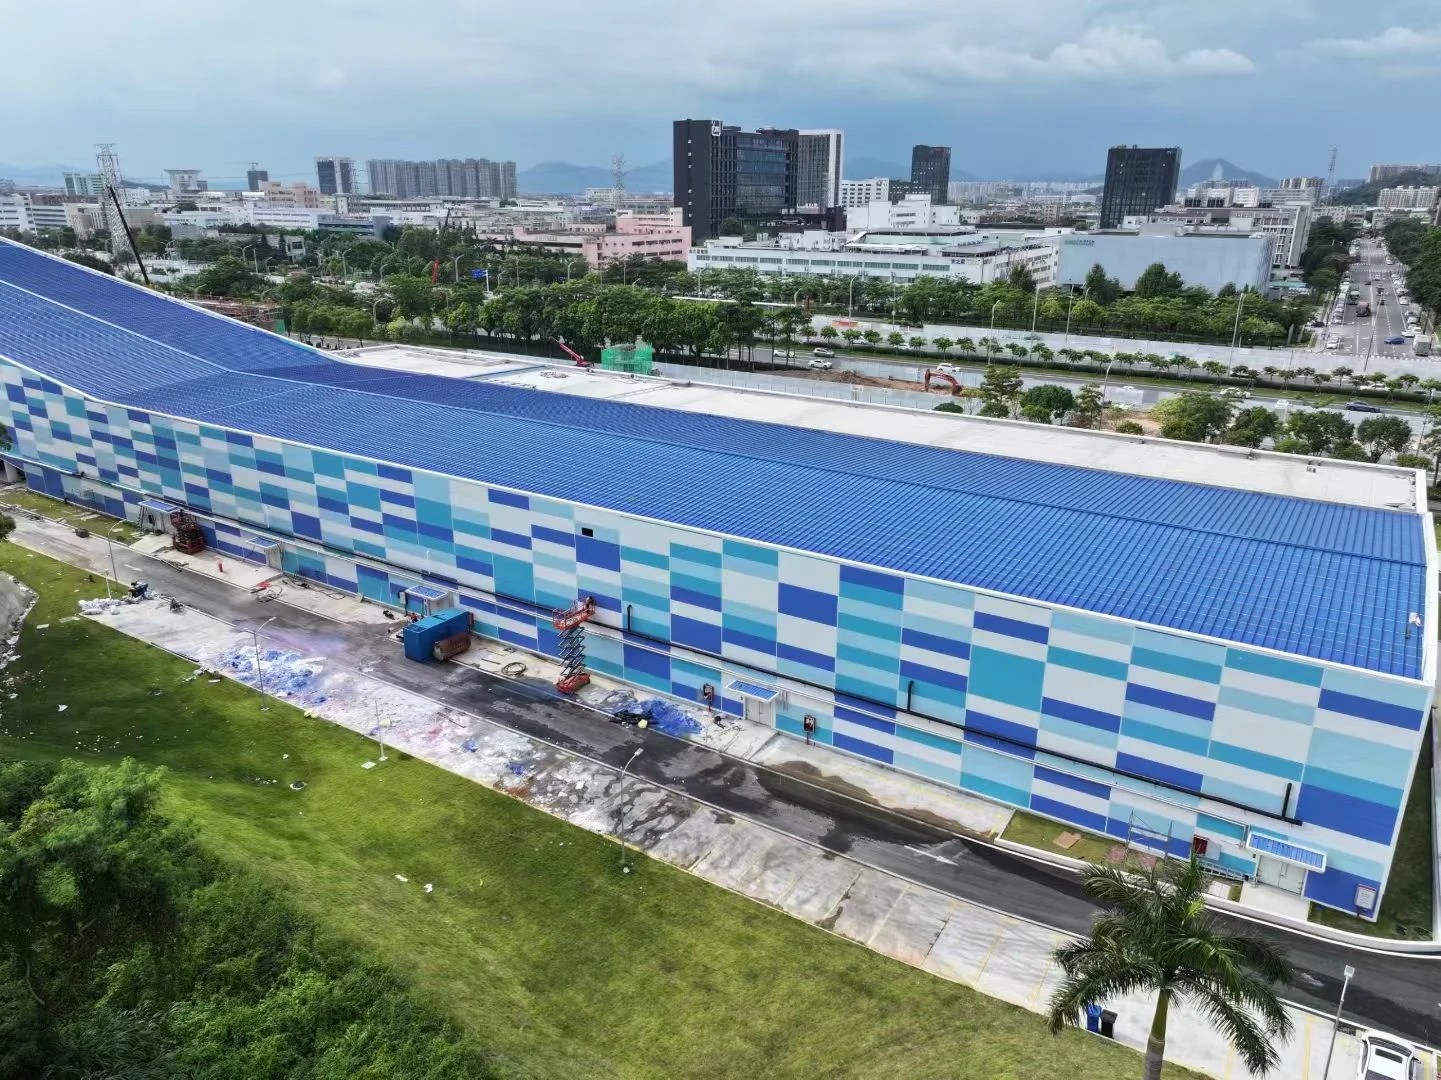
Building envelope with blue roofing and patterned wall panels
Cleanroom Panels in Use
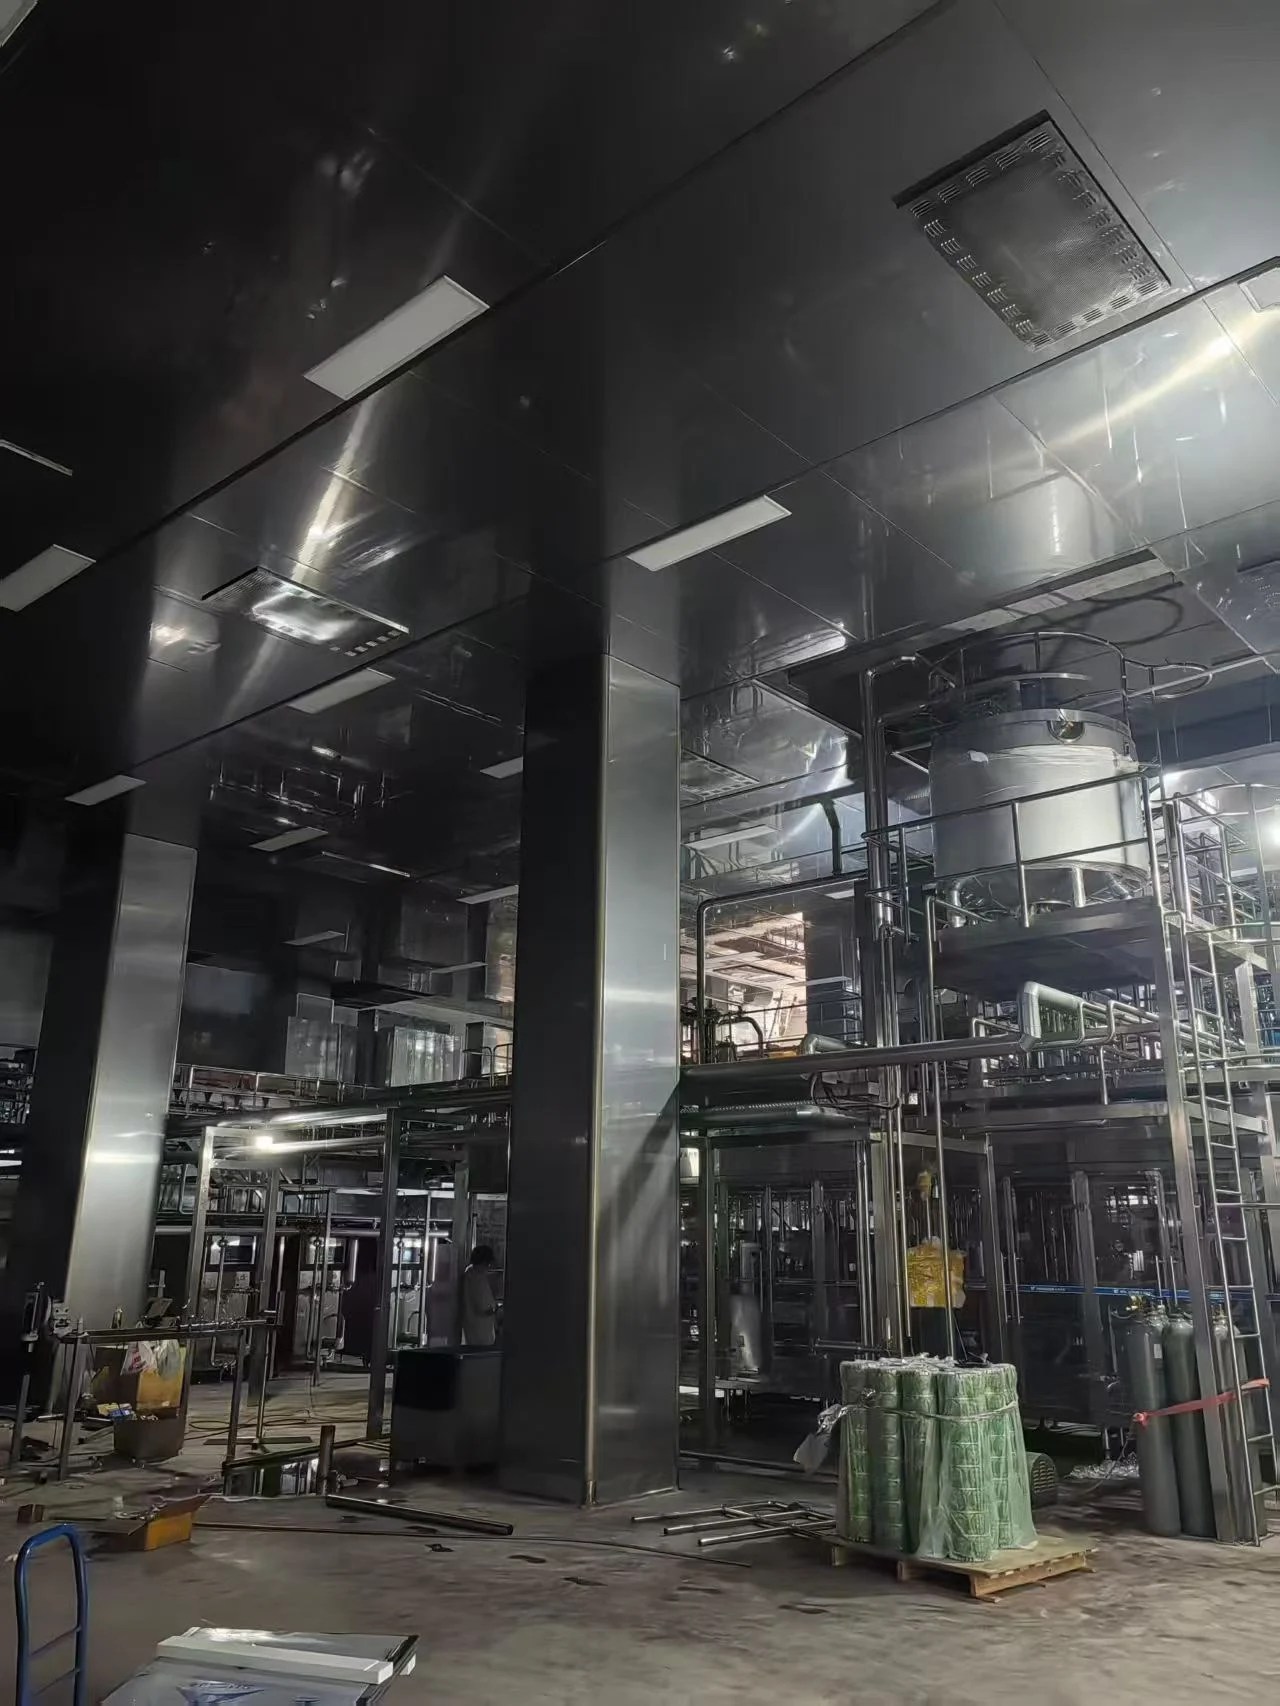
Panel ceiling and service openings above process equipment
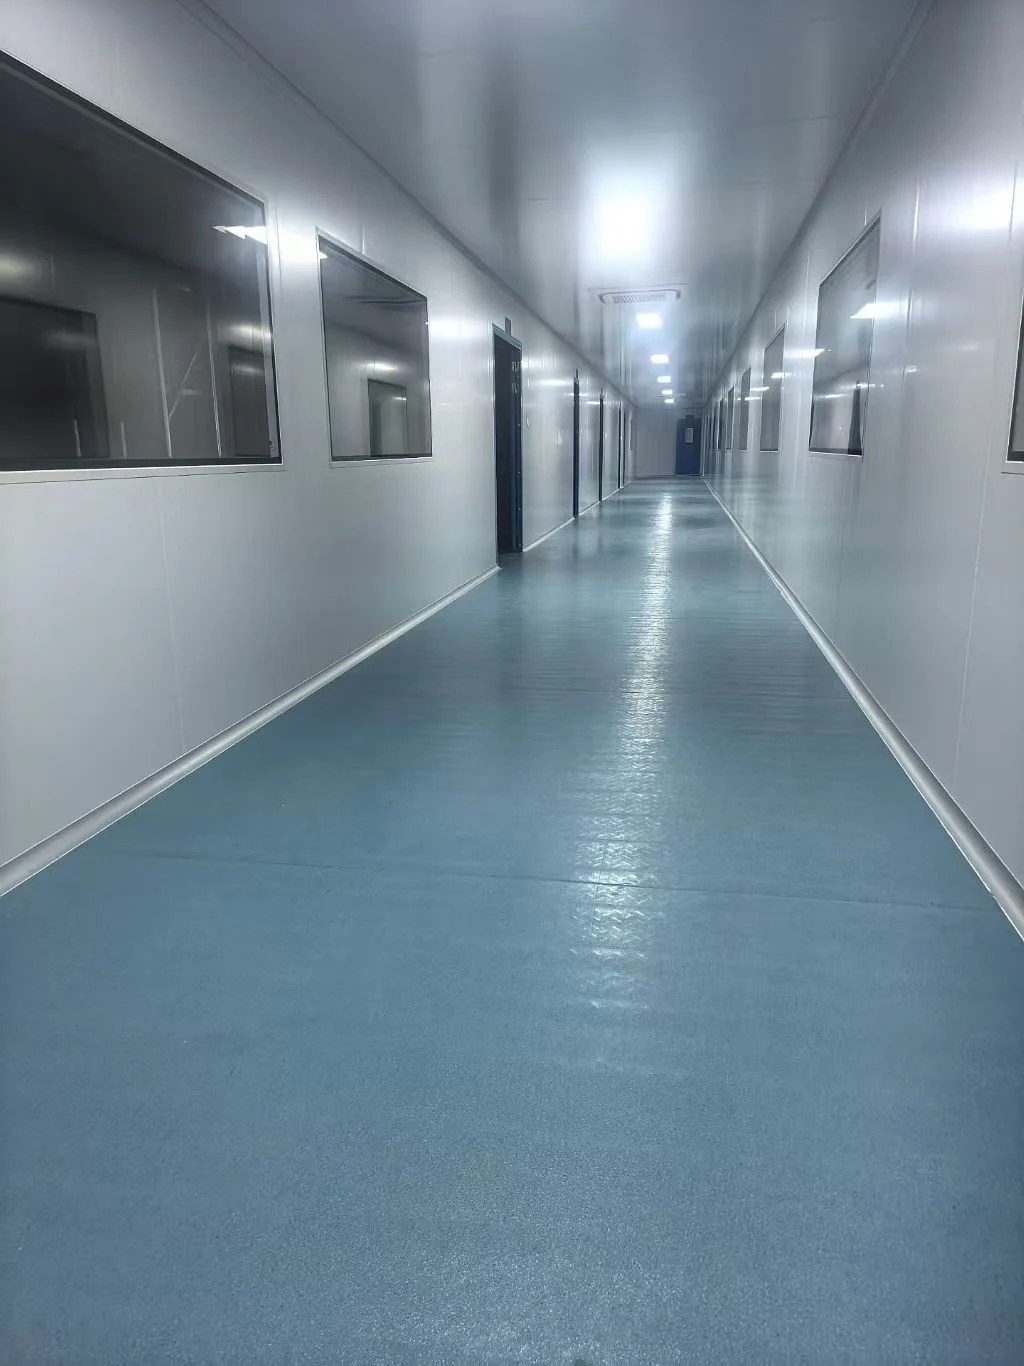
Cleanroom corridor with coordinated wall panels, windows and doors
Projects That Use These Materials
01
Cleanroom & Cold Room
Explore the project scope, material schedule and procurement sequence.
02
Warehouse & Industrial
Explore the project scope, material schedule and procurement sequence.
Questions Before You Start
Does sourcing panels establish room performance?
No. Room performance depends on the complete design, equipment, installation and validation. Product documentation is only one part of that review.
Can you help check the accessory list?
SOMEI can coordinate the supplier BOM against the agreed material scope and flag missing or unclear items for confirmation.
Explore the Next Step
01
Quality Check & Inspection
Coordinate checks against confirmed order information and agreed scope.
02
Compare Materials & Quotes
Use a comparison checklist before choosing a supplier.
03
Plan Multi-Supplier Shipping
Organize dimensions, weights, packing and readiness dates.
Factory Application Reference
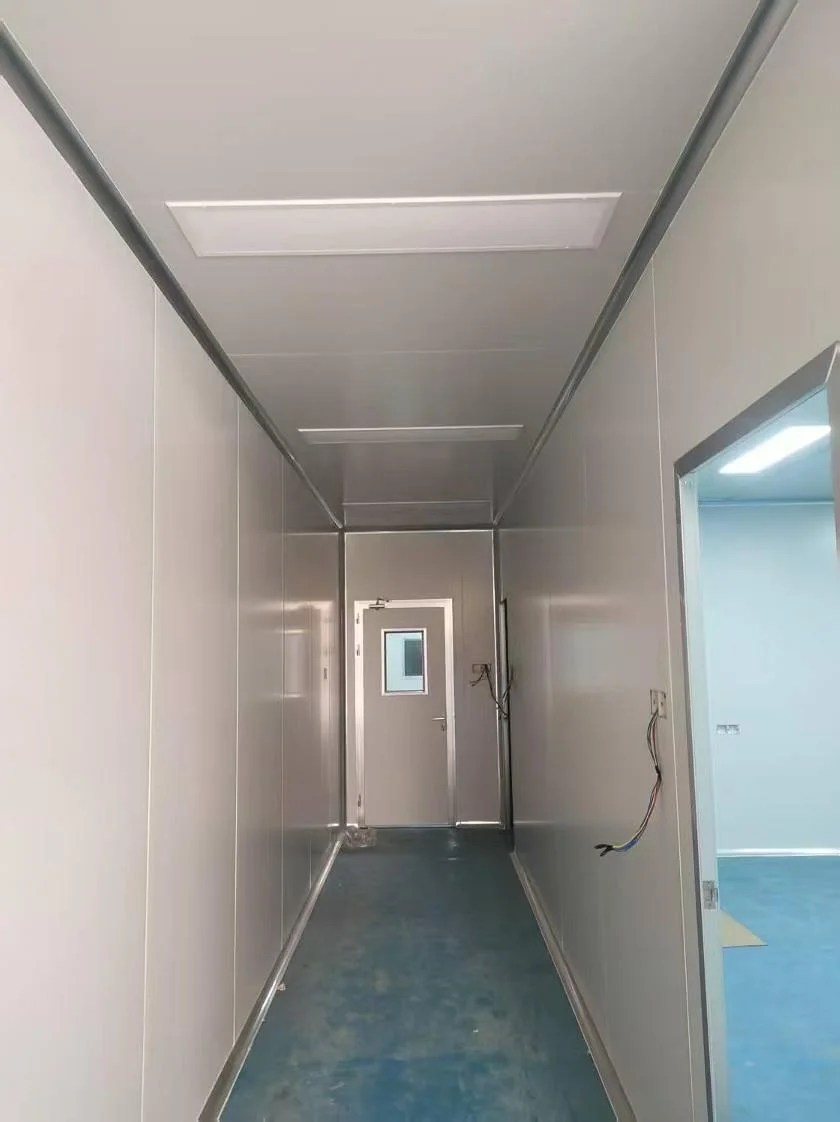
Factory application references
Workshop Wall and Ceiling Panels — Factory Application References
Send Your Cleanroom & Cold Room Requirements
Start with drawings, a BOQ, a material list or product references. We can help clarify the next step.