
FACTORY APPLICATION REFERENCE
Workshop Wall and Ceiling Panels — Factory Application References
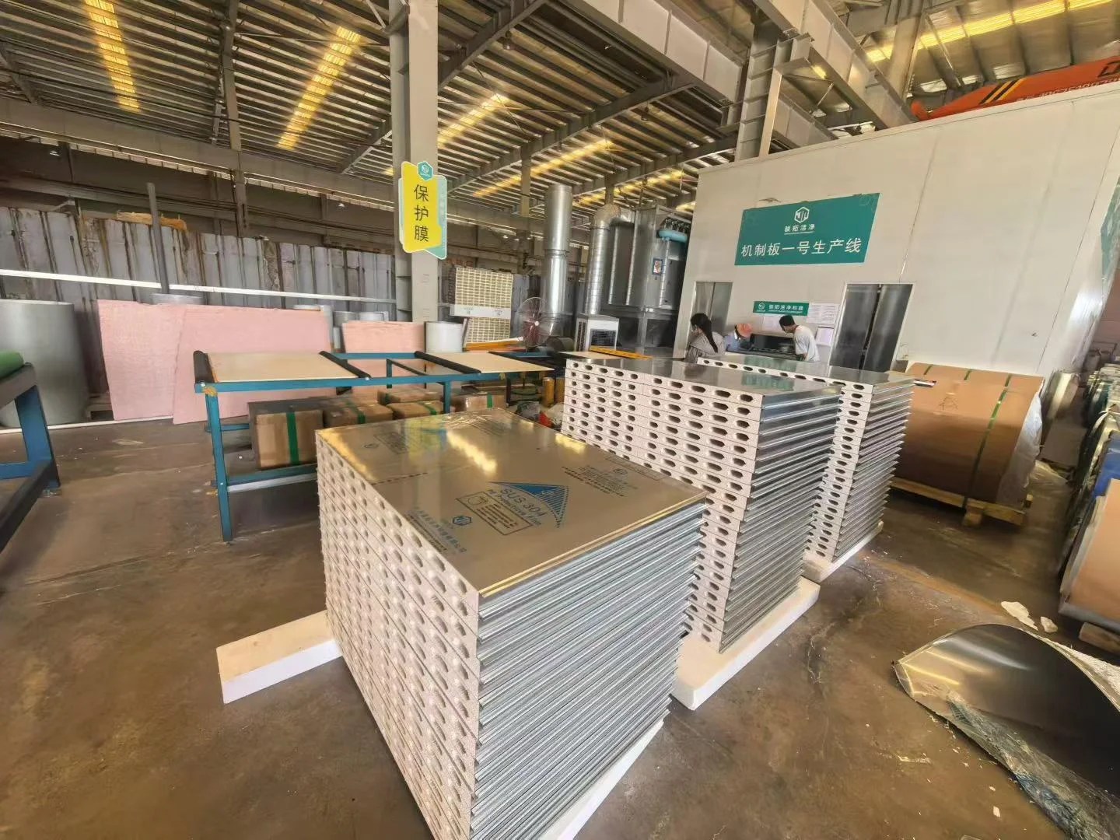
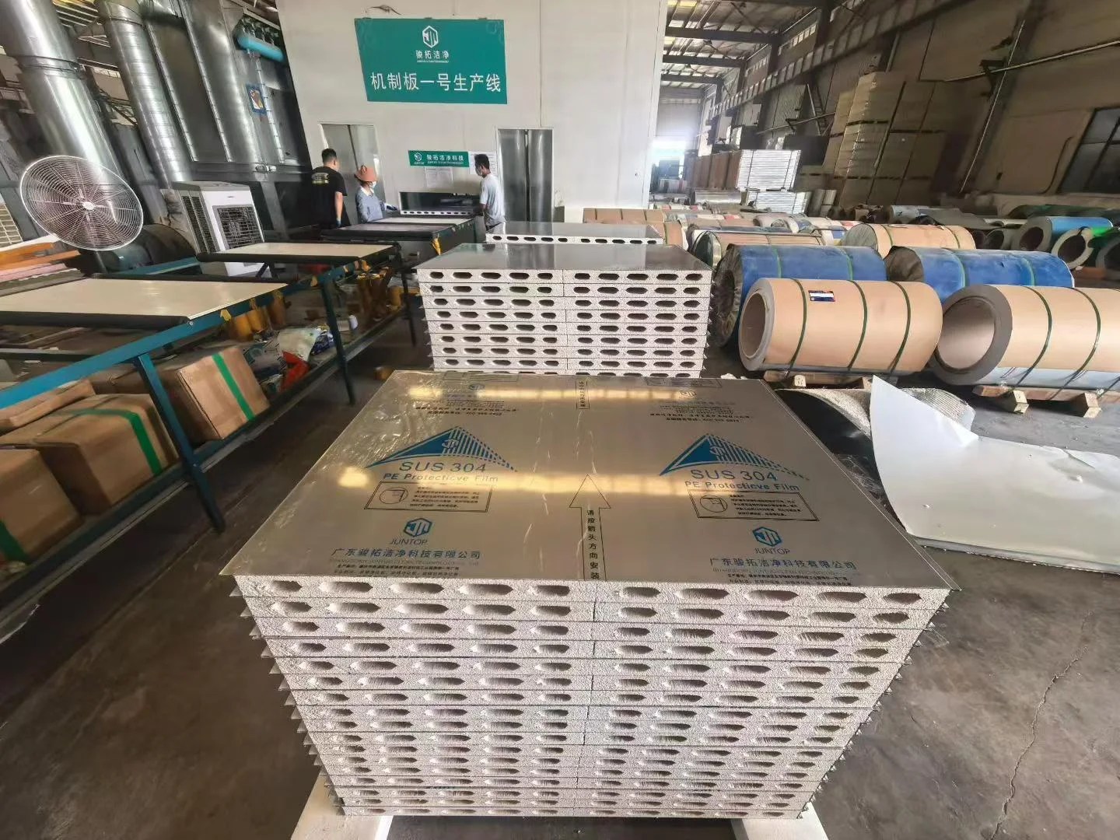
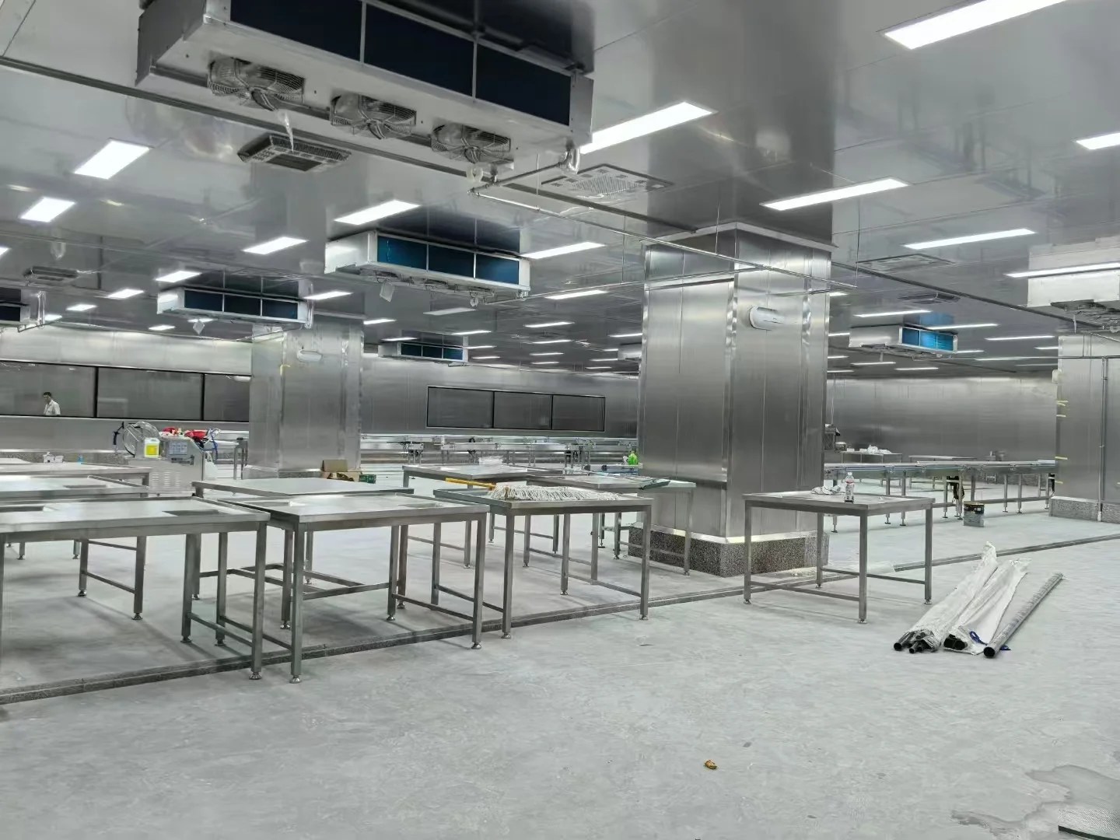
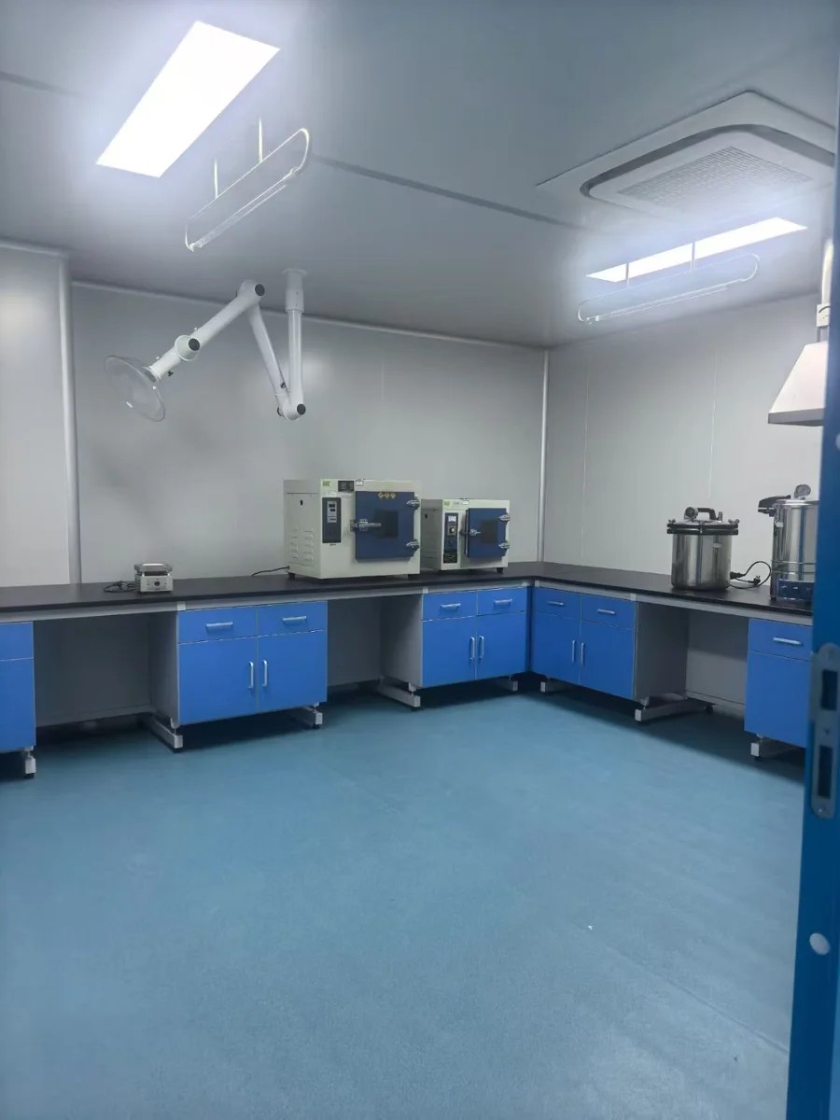
These application photographs were supplied from the factory working directly with SOMEI. They show workshop wall and ceiling panels, openings and installation stages across several material sets. They are factory application references, not a claim that SOMEI managed each pictured project.
Wall, Ceiling and Opening Applications
These photographs come from the factory working directly with SOMEI and cover several application material sets. The corridor and doorway views illustrate how wall and ceiling panels meet openings. They are factory application references, rather than a single project managed by SOMEI.
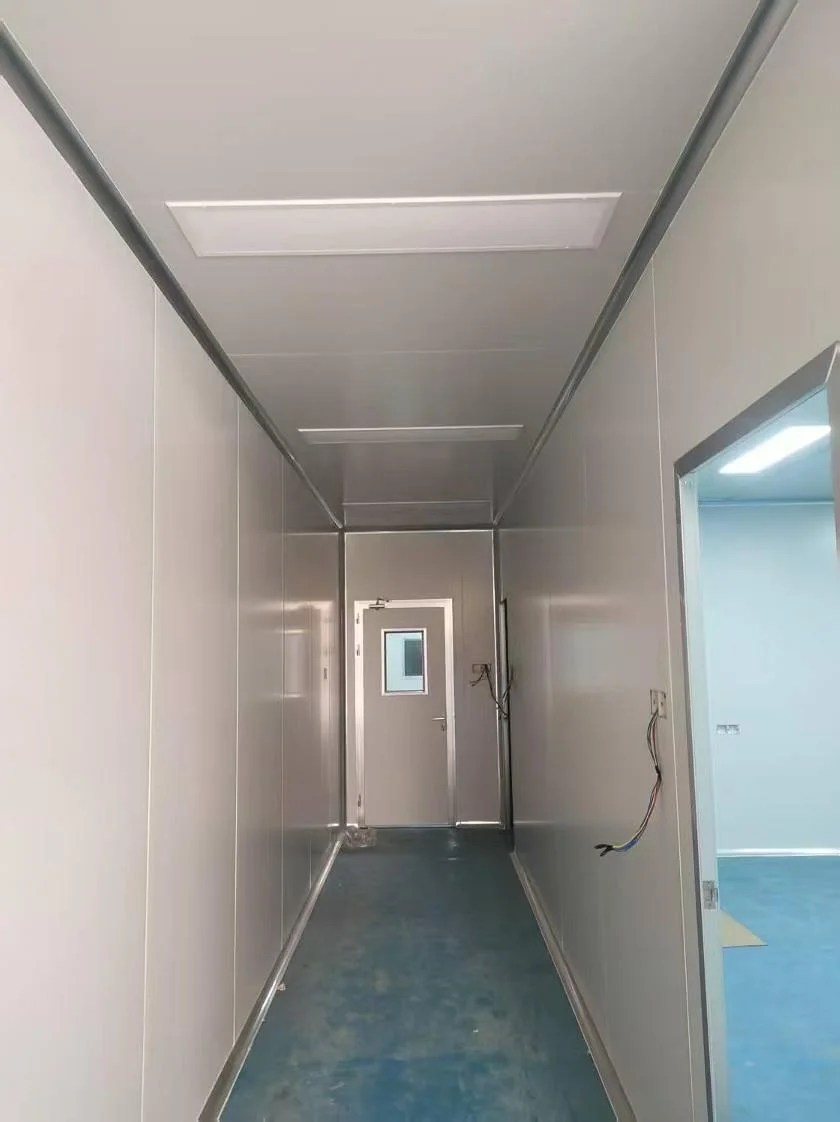
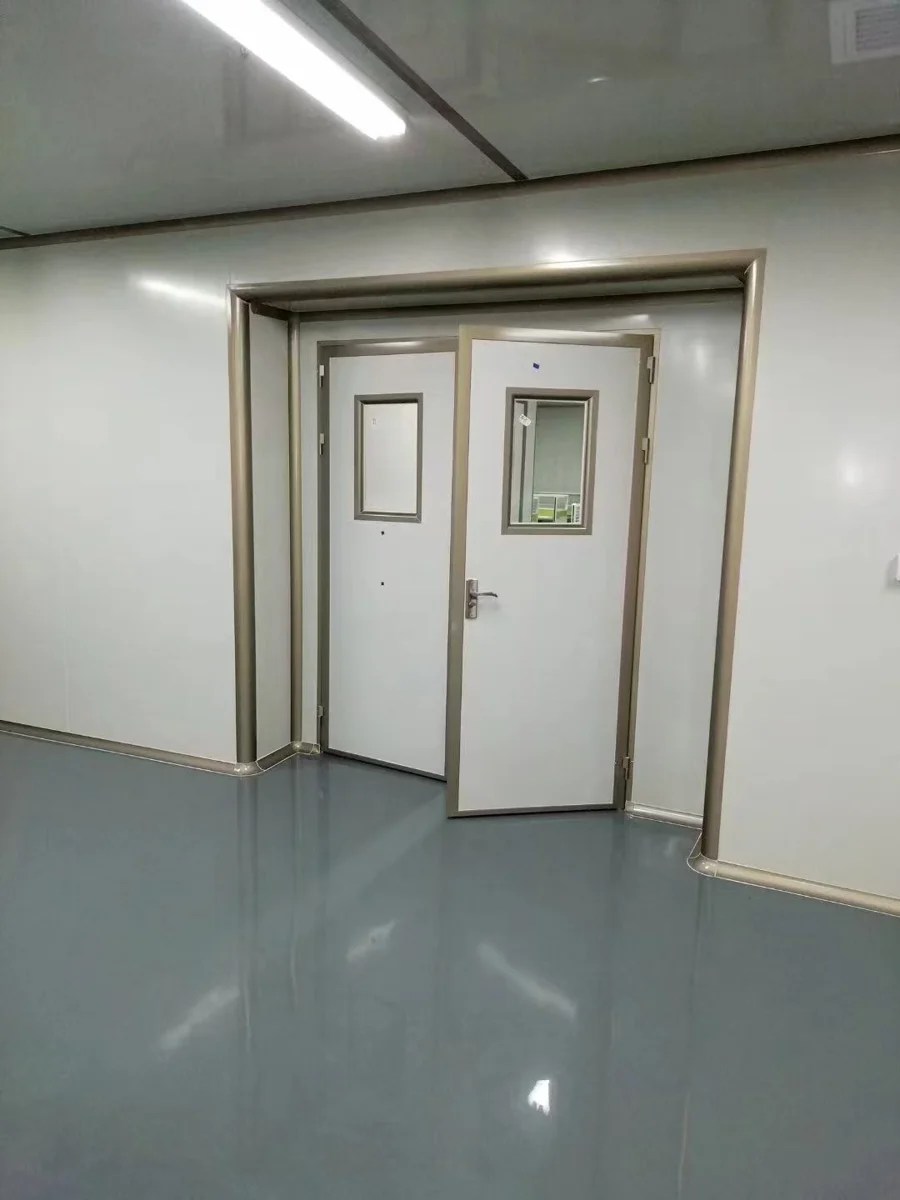
Panel Installation and Preparation
The installation and workshop images show panels at different stages, from material preparation to fitting out interior spaces. They help explain the application context and visible interfaces. A project-specific panel schedule still needs to define the dimensions, openings, finishes and required performance.
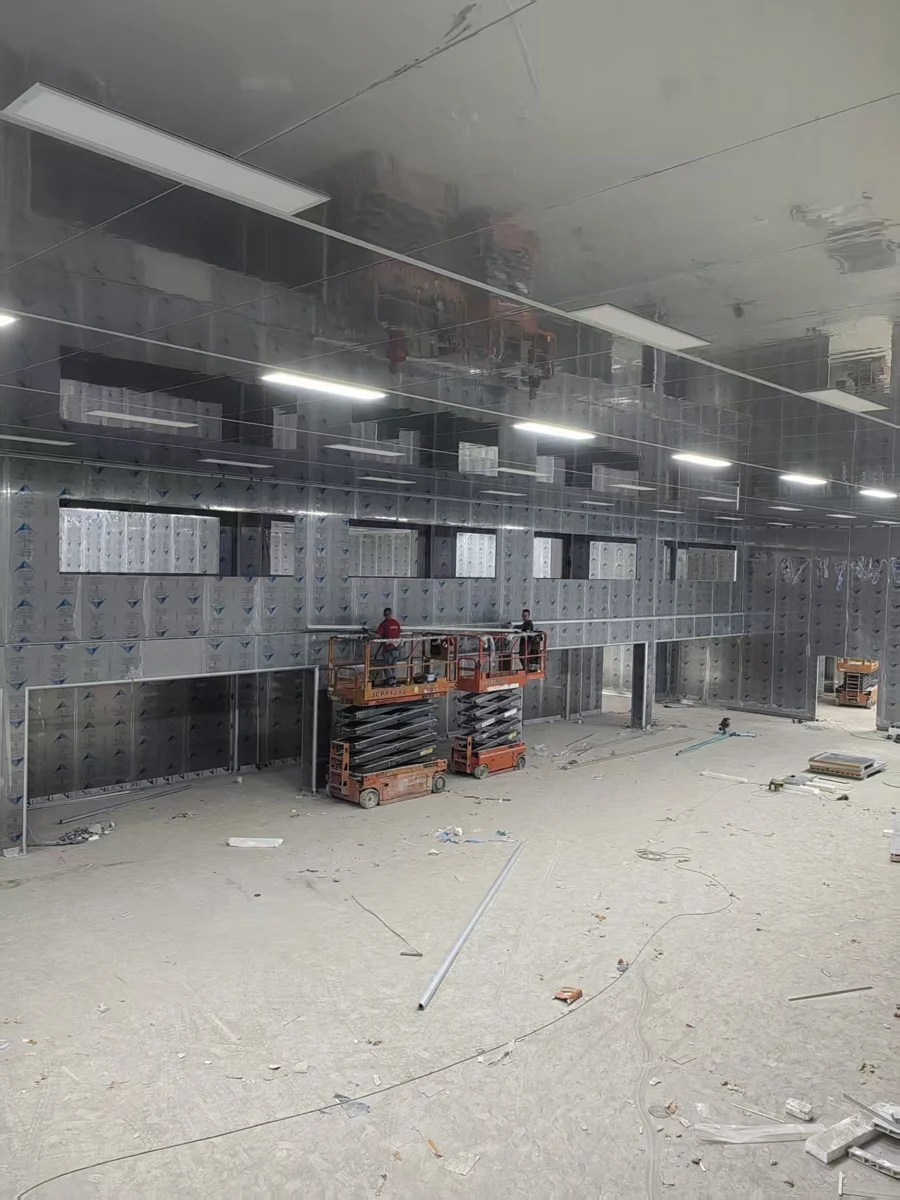
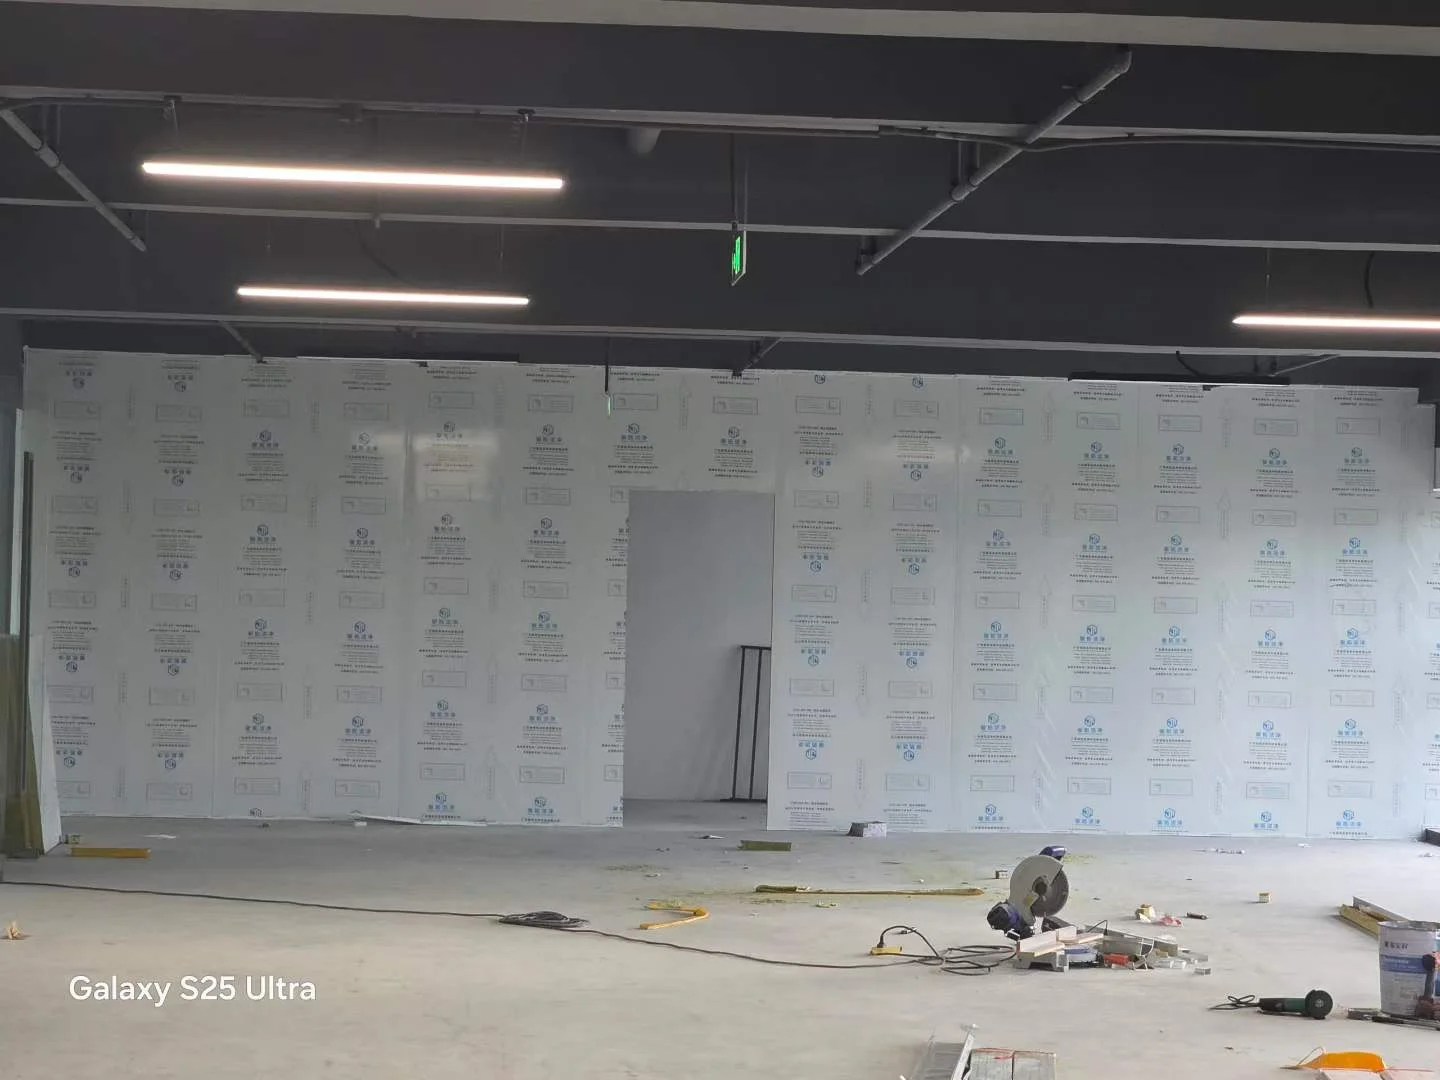
Examples of Interior Applications
The final views show interior spaces in the factory’s application material sets. They can be used to discuss the appearance and arrangement of panel-lined spaces. Any performance classification or acceptance requirement must be supported by the relevant product and project documentation, not inferred from photographs.
Planning a Similar Purchase
Use these references to discuss the panel scope for your own space. Confirm the panel specification, openings, service interfaces and project requirements with the supplier and the responsible project professionals. Photographs alone do not establish a performance classification or project acceptance.
01
Room layouts, wall heights and ceiling plans
02
Door, window and service opening schedules
03
Required material specifications and supporting documents
Send Your Drawings or Product List
Tell us the products you need, the destination and what is still uncertain. Existing drawings, site photos or a preliminary list are enough to start a discussion.