PROJECT SOLUTION
Warehouse & Industrial Material Sourcing
Build a coordinated envelope materials package from the building drawings. Bring roofing, wall panels, insulation, openings and accessories into one scope while keeping engineering and site construction responsibilities clear.
YOUR STARTING INFORMATION
Roof plans, elevations, approved component specifications, openings, panel layout and accessory schedules.
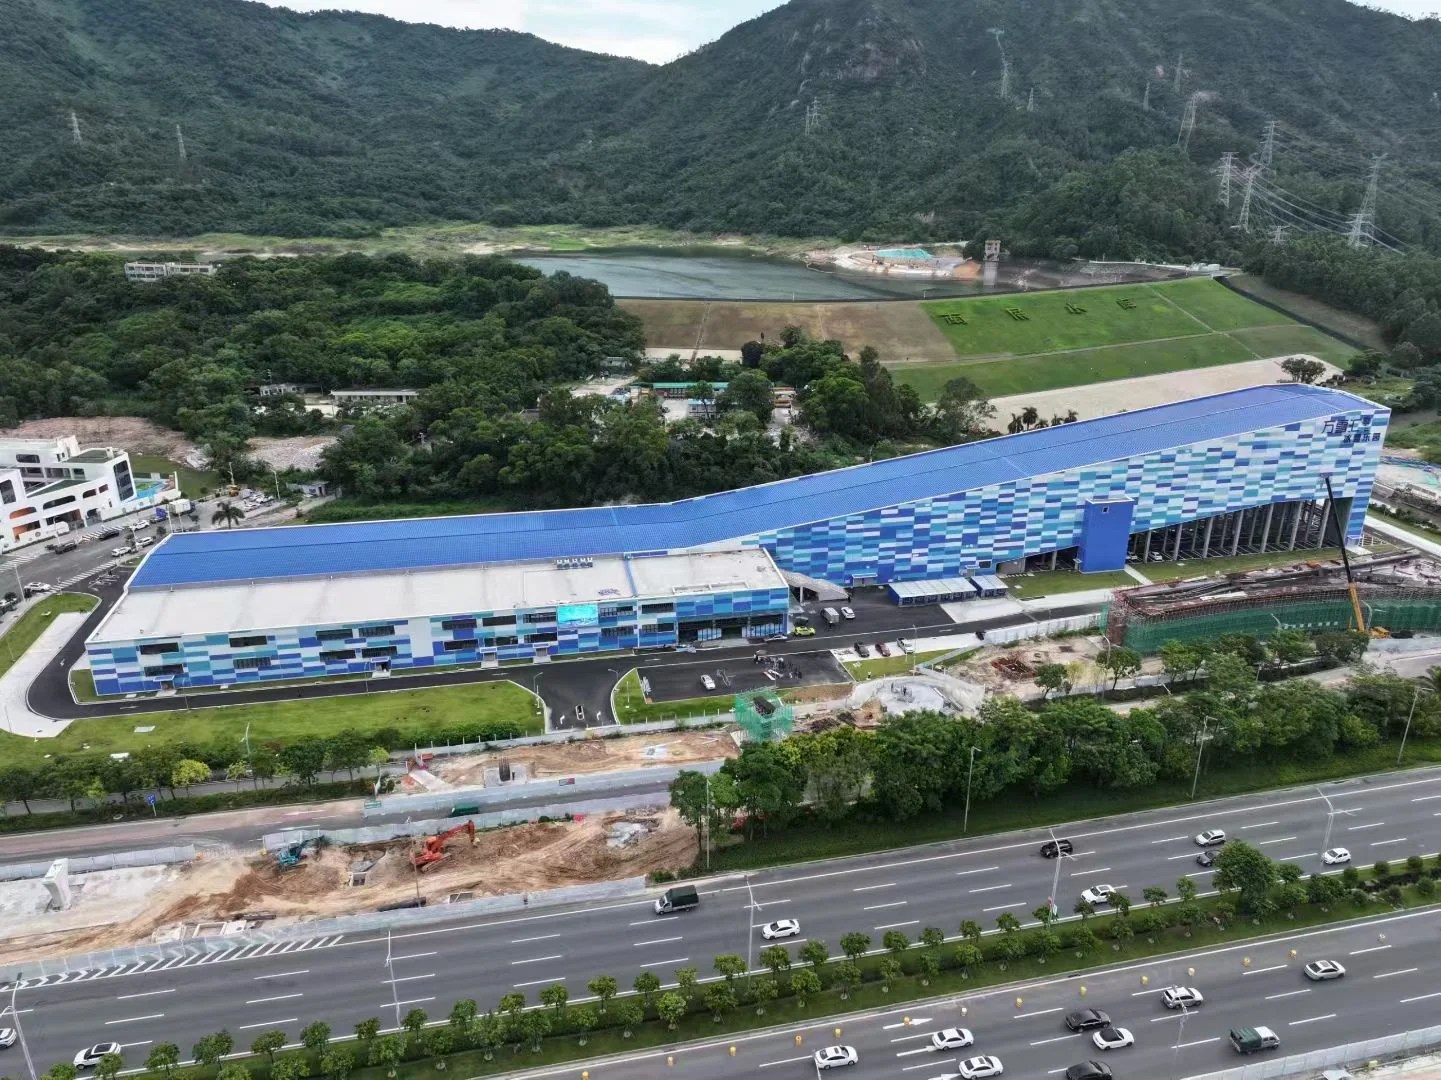
Aerial view of a large building with blue roofing and patterned wall cladding
Organize Materials by Area or System
Build the Procurement Schedule
Long materials, opening interfaces and matching flashings need early coordination. Use the same drawing revision for supplier quotation, approval and packing identification.
01
Building / elevation / system ID
02
Drawing revision
03
Panel or component dimensions
04
Material, finish and quantity
05
Accessory set and package length
Agree the Supply Boundaries
Your project professionals confirm final quantities, structural suitability, local requirements and installation details. SOMEI coordinates the agreed material sourcing and supplier-information scope.
Plan the Materials Behind the Project

Industrial building exterior with wall panels and service openings
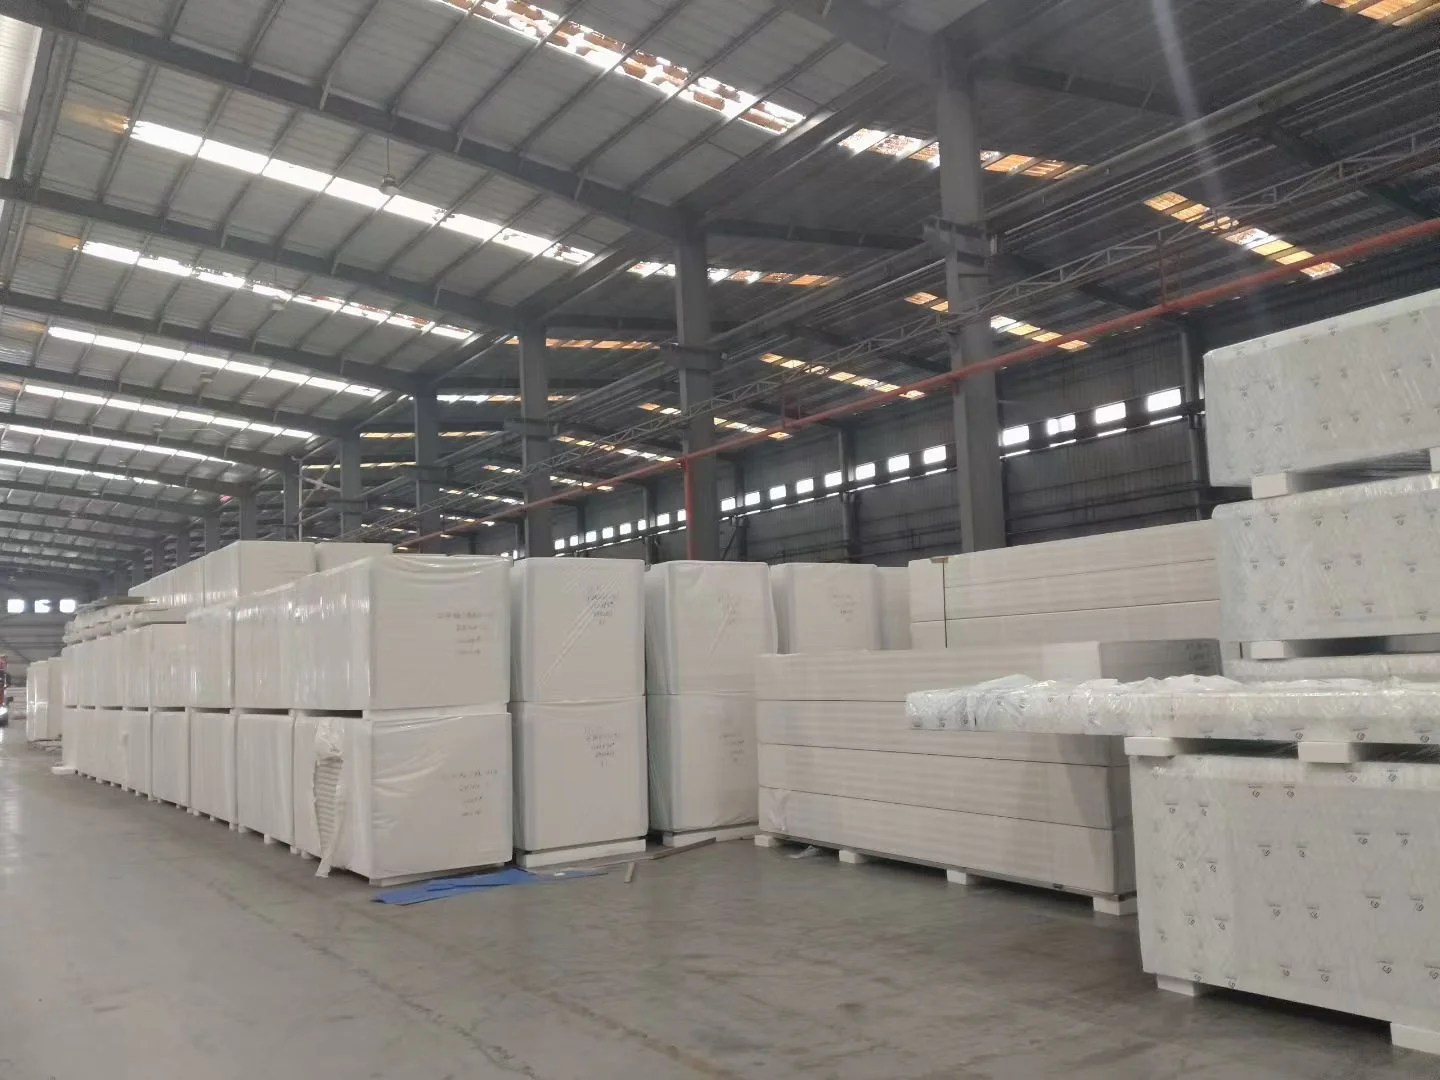
Wrapped building panels stored on supports inside a warehouse
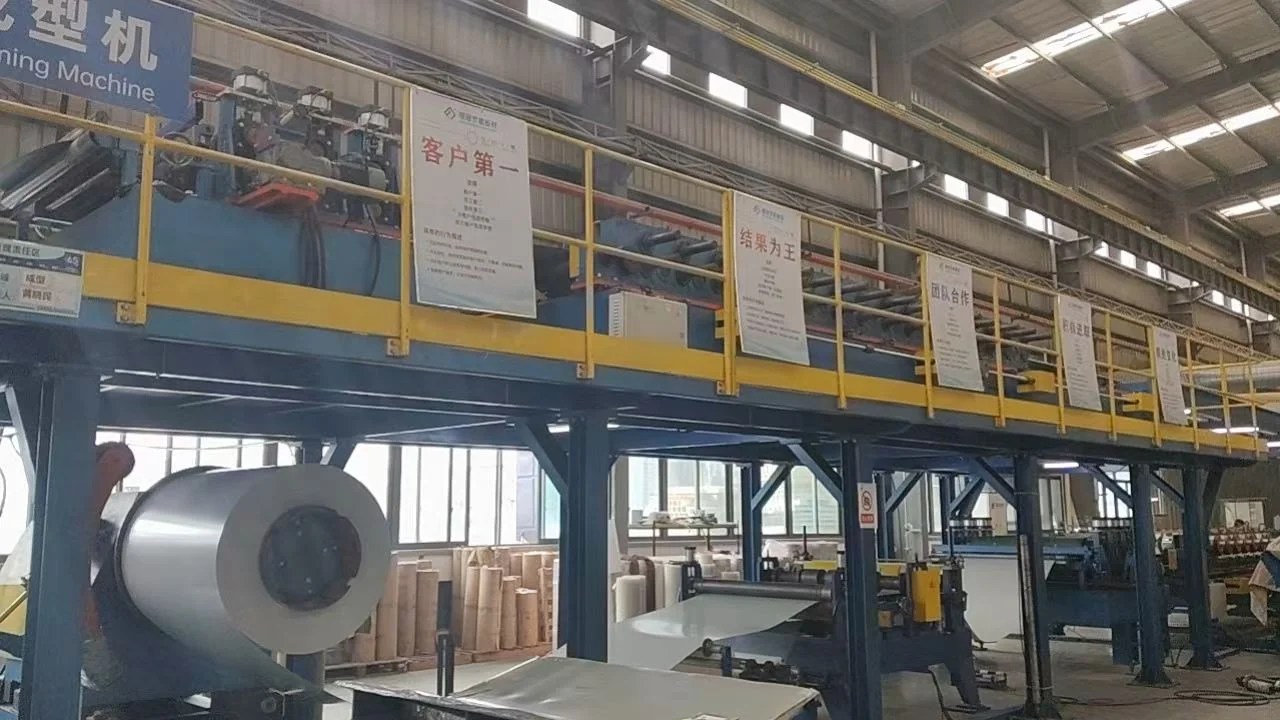
Coil-fed panel production equipment in a factory
Questions Before You Start
Can we start before all specifications are final?
Yes. Mark preliminary items clearly. Confirm specifications, quantities and relevant professional approvals before placing orders.
Can materials from existing suppliers join the shipment?
Share supplier contacts, product lists, packing information and readiness dates. Coordination and consolidation are discussed as an agreed additional scope.
Explore the Next Step
01
Design & Customization Coordination
Coordinate dimensions, finishes and supplier technical information.
02
Project Procurement Guides
Prepare the schedule for your project type.
03
Shipping & Consolidation
Plan the information needed before goods move.
Related Videos

Industrial roofing
Insulated Aluminum Panels for Factory Roofing
A roofing-panel reference for factory building applications.
Source: SOMEI Building Materials on YouTube. Confirm the details applicable to your product and project.
Start With Your Project Questions
Roof plans, elevations, approved component specifications, openings, panel layout and accessory schedules.