CUSTOMER PROJECT STORY
Overwater Accommodation — Malaysia
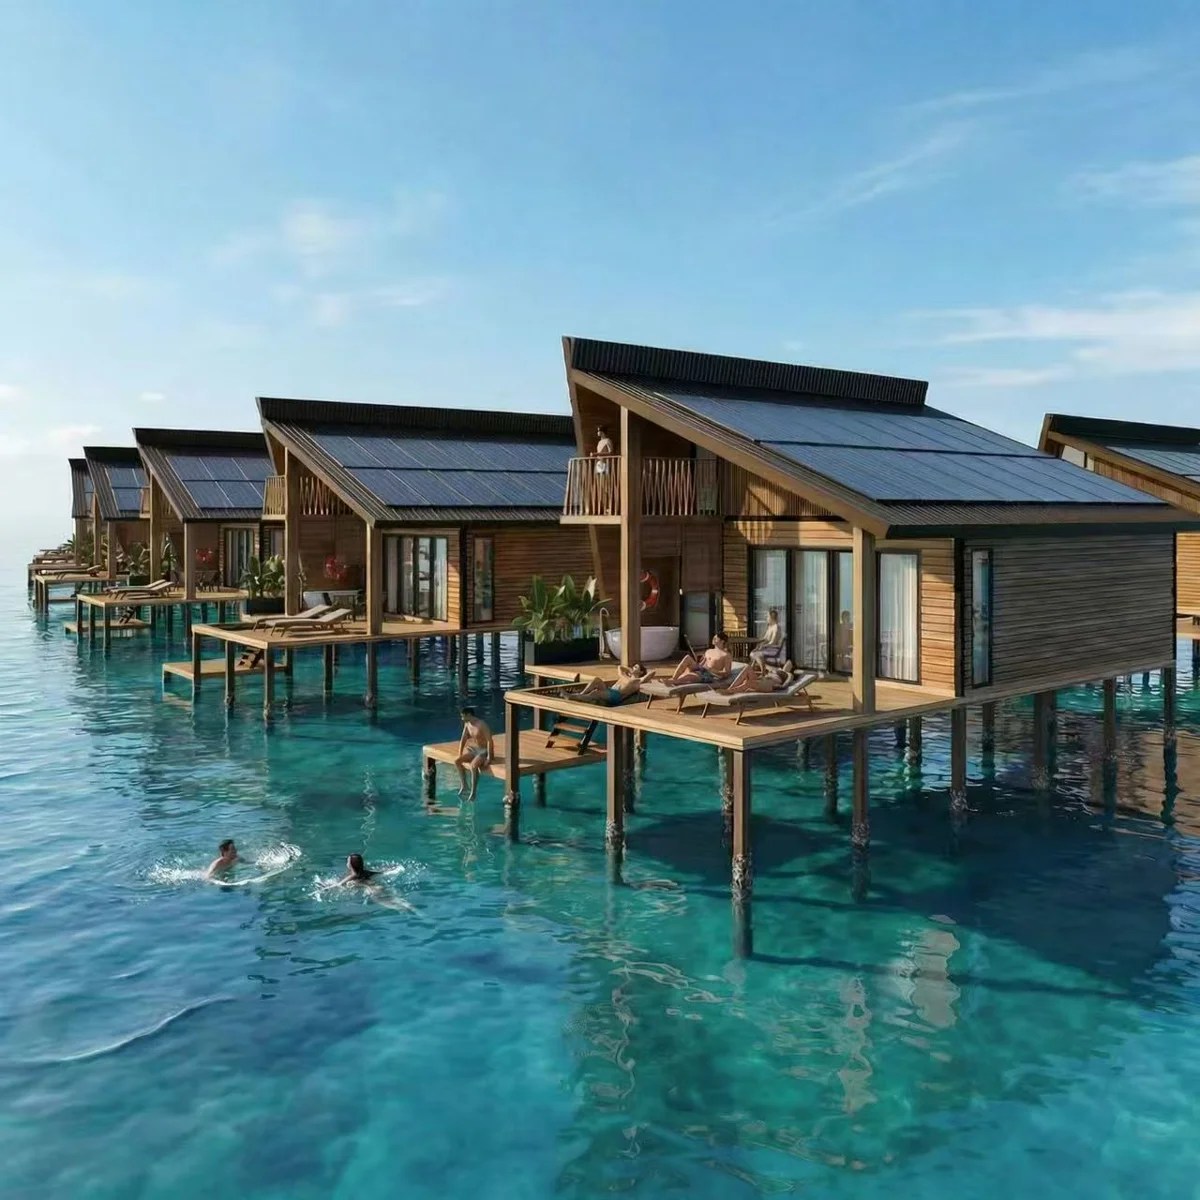
The material set combines rendered accommodation concepts with a photograph of platform work on site. The rendered buildings show design intent; they are not photographs of completed accommodation.
An Overwater Accommodation Concept
The Malaysia JOEY material set begins with design renderings for overwater accommodation. These images show the intended building appearance and overall setting. They are labelled as design references so that the proposed architecture is distinct from the photographs of work on site.
Moving from Design Images to Defined Materials
The supplied dimensioned drawing and handwritten package label add practical detail to the design references. They show the kinds of dimensions and material identifiers involved in preparing a purchase. The record does not establish that every package was checked against the drawing, so that step is not claimed here.


Packaged Materials, Loading and Site Progress
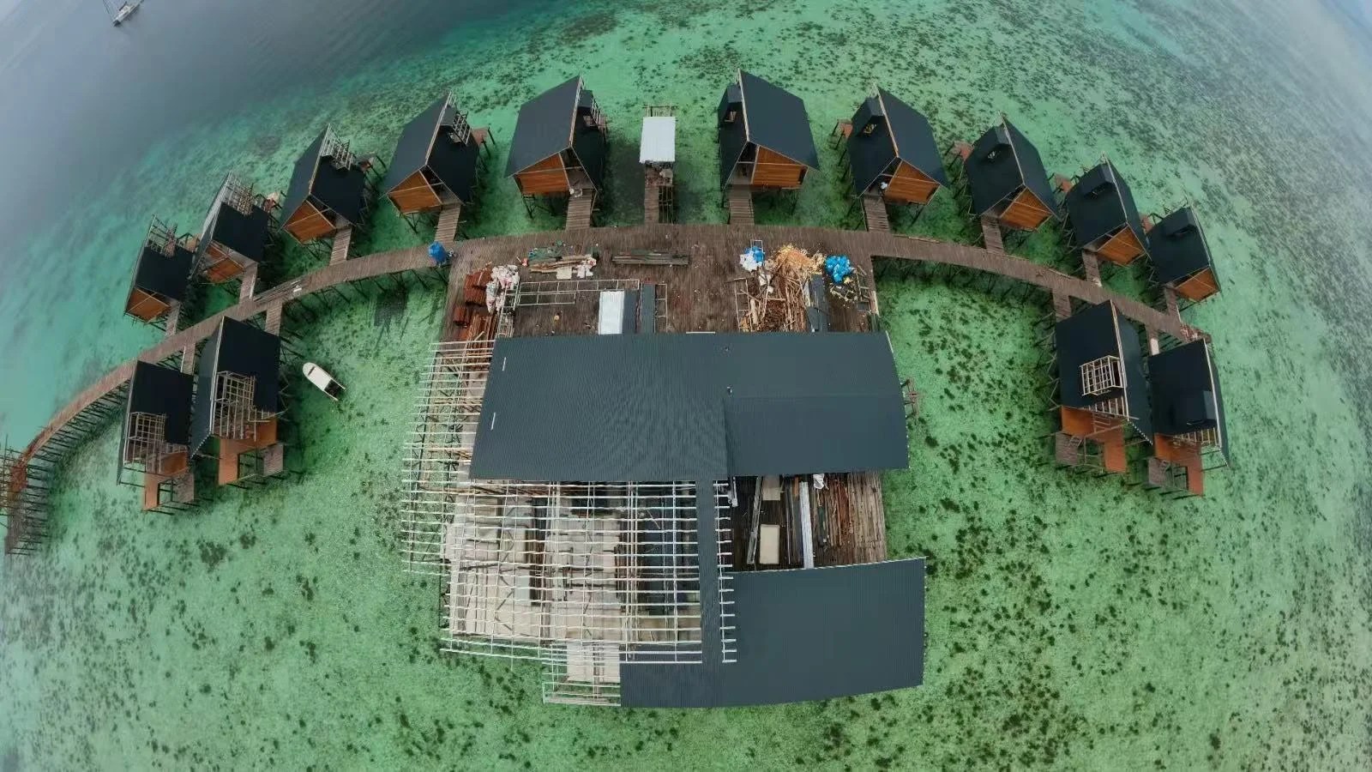
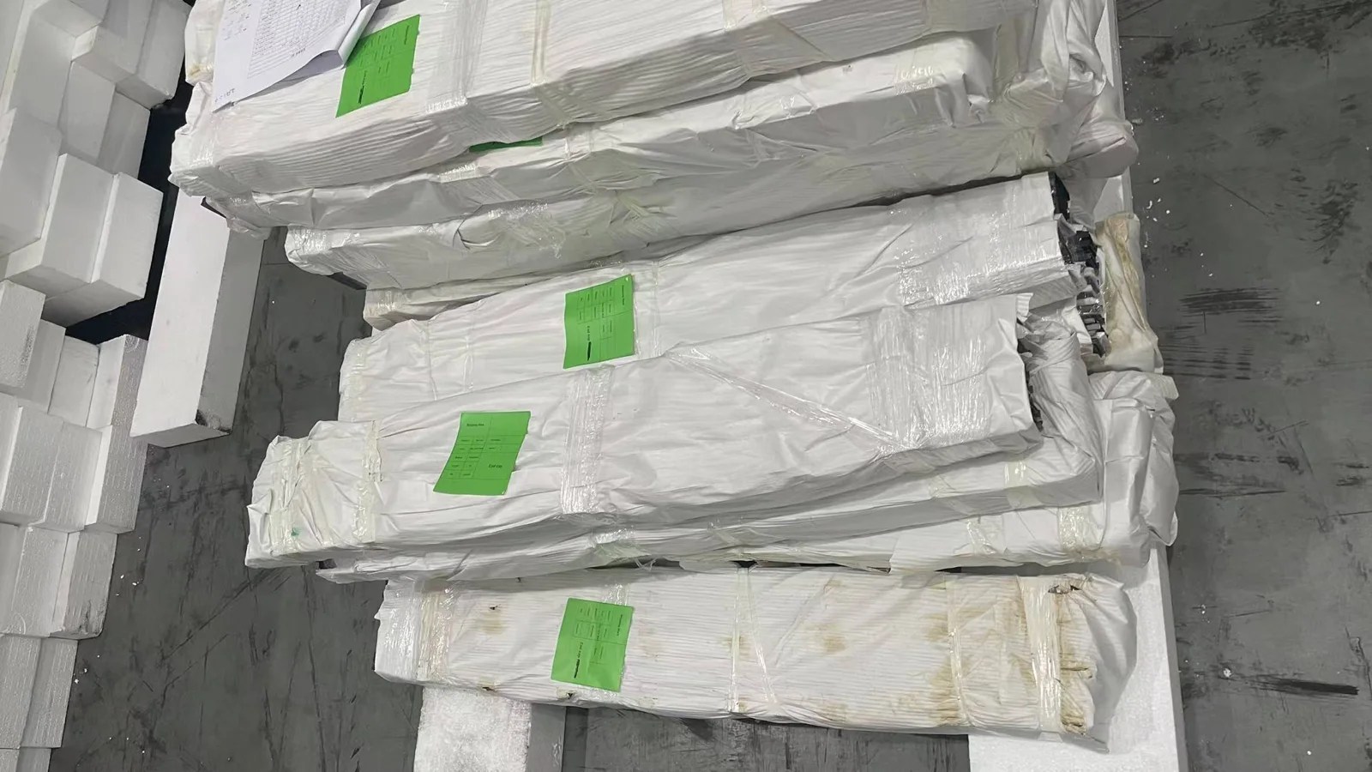
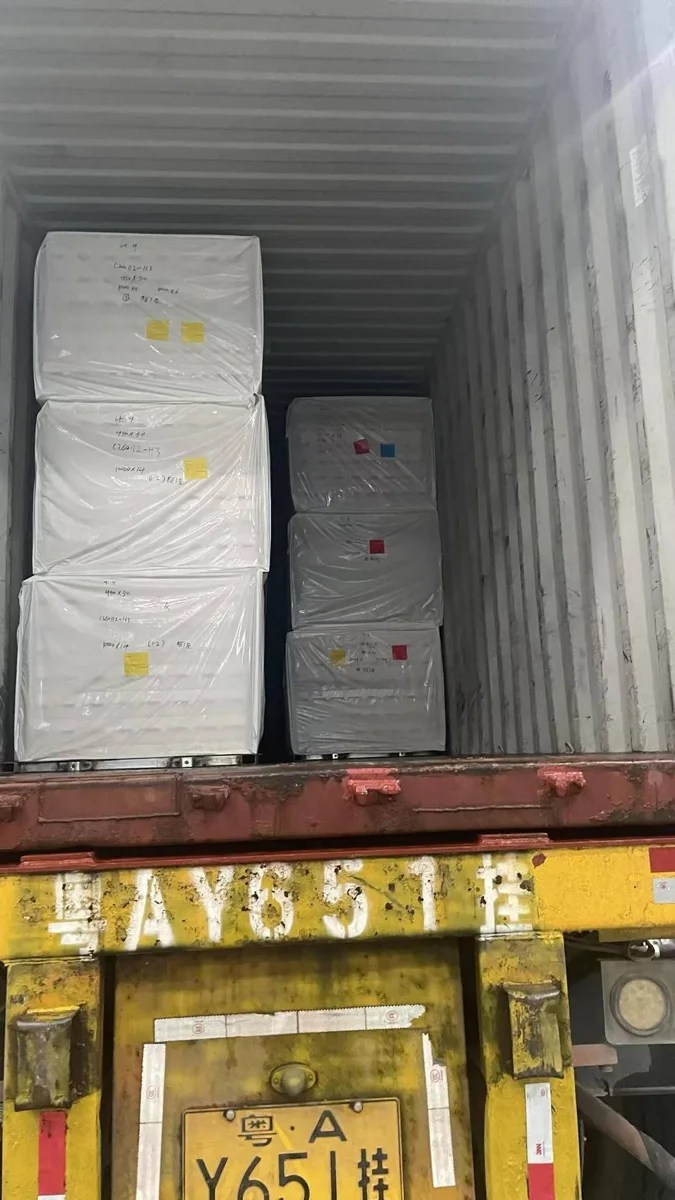
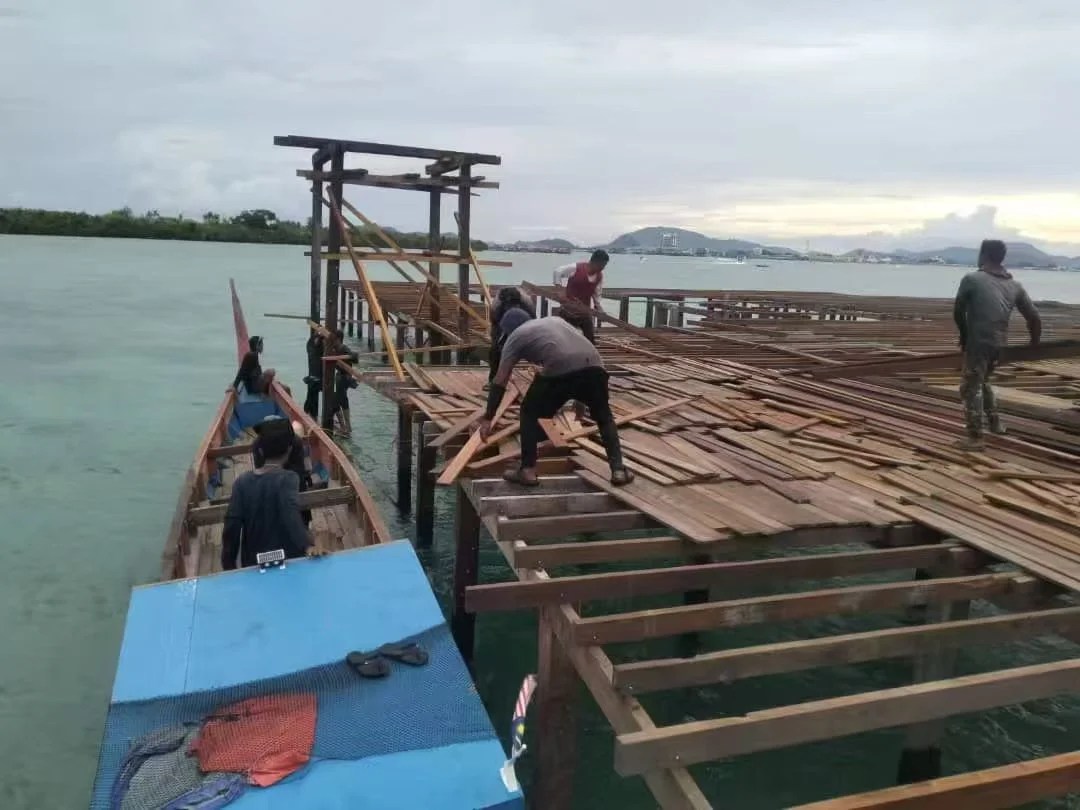
The shipment images show wrapped materials, forklift handling and packages in the container. The site photograph shows platform work at the water’s edge. Together they illustrate material preparation and construction progress, while the rendered accommodation remains a design reference rather than a completed-project photograph.

Planning a Similar Purchase
A concept image is a useful starting point for a sourcing discussion. Dimensions, product interfaces and delivery conditions still need to be defined before it can become a purchasing scope.
01
Building drawings beyond the initial renderings
02
Roof, wall and outdoor material scope
03
Site access and final delivery arrangements
Send Your Drawings or Product List
Tell us the products you need, the destination and what is still uncertain. Existing drawings, site photos or a preliminary list are enough to start a discussion.