
CUSTOMER PROJECT STORY
Wall and Roof Panel Selection for a Guesthouse in Japan
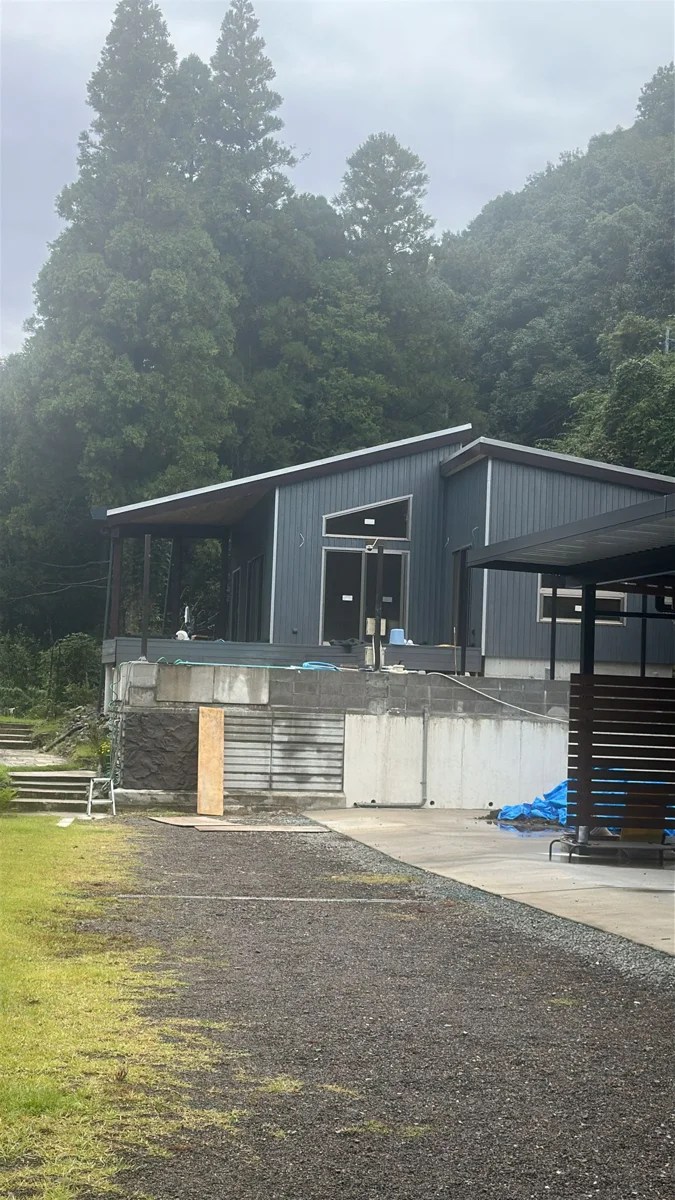
For a guesthouse in Japan, the client used 95 cm insulated panels for the walls and smaller roof tiles for the roof. The selection balanced the wall insulation requirement with the desired roof appearance. The client reported completing the installation alone in three days.
Different Priorities for the Walls and the Roof
The guesthouse needed insulated wall panels and a roof appearance suited to the design. We recommended the 95 cm insulated panel format for the walls and smaller roof tiles for the roof, giving each part of the building a material choice matched to its role.

Coordinating Panels and Matching Accessories
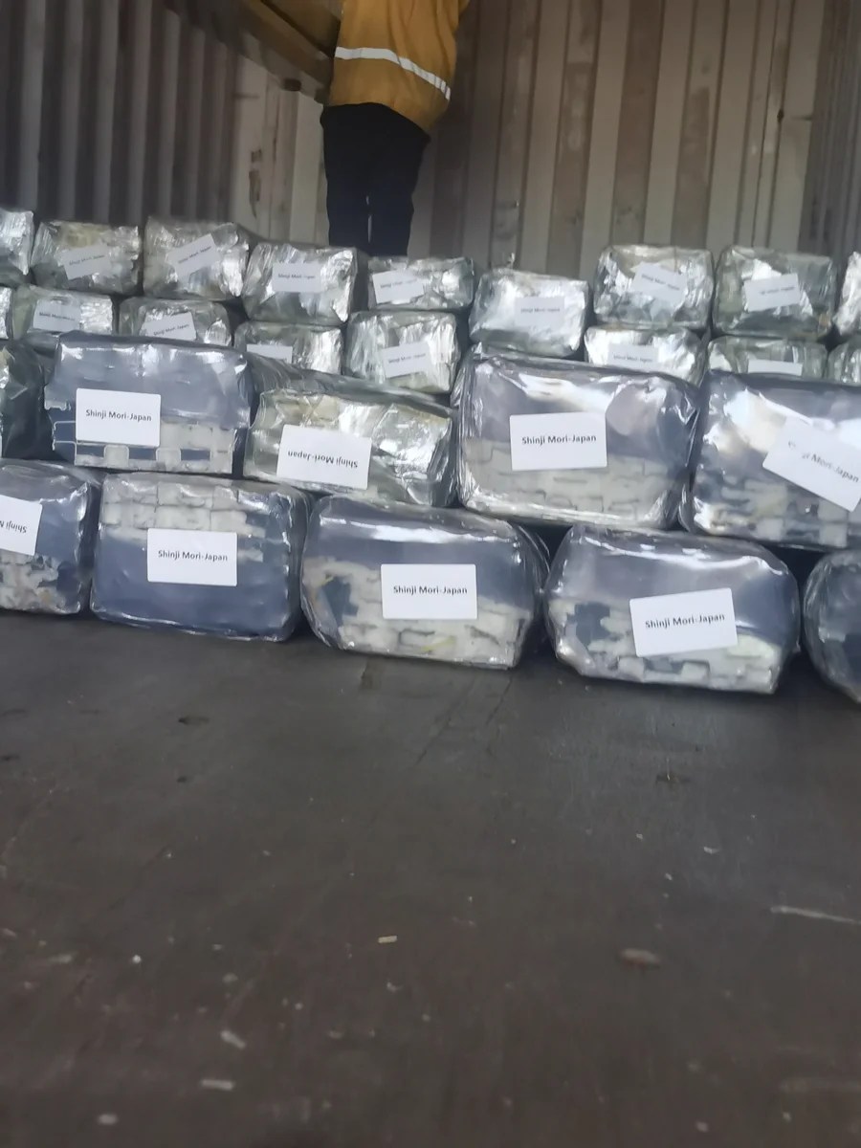
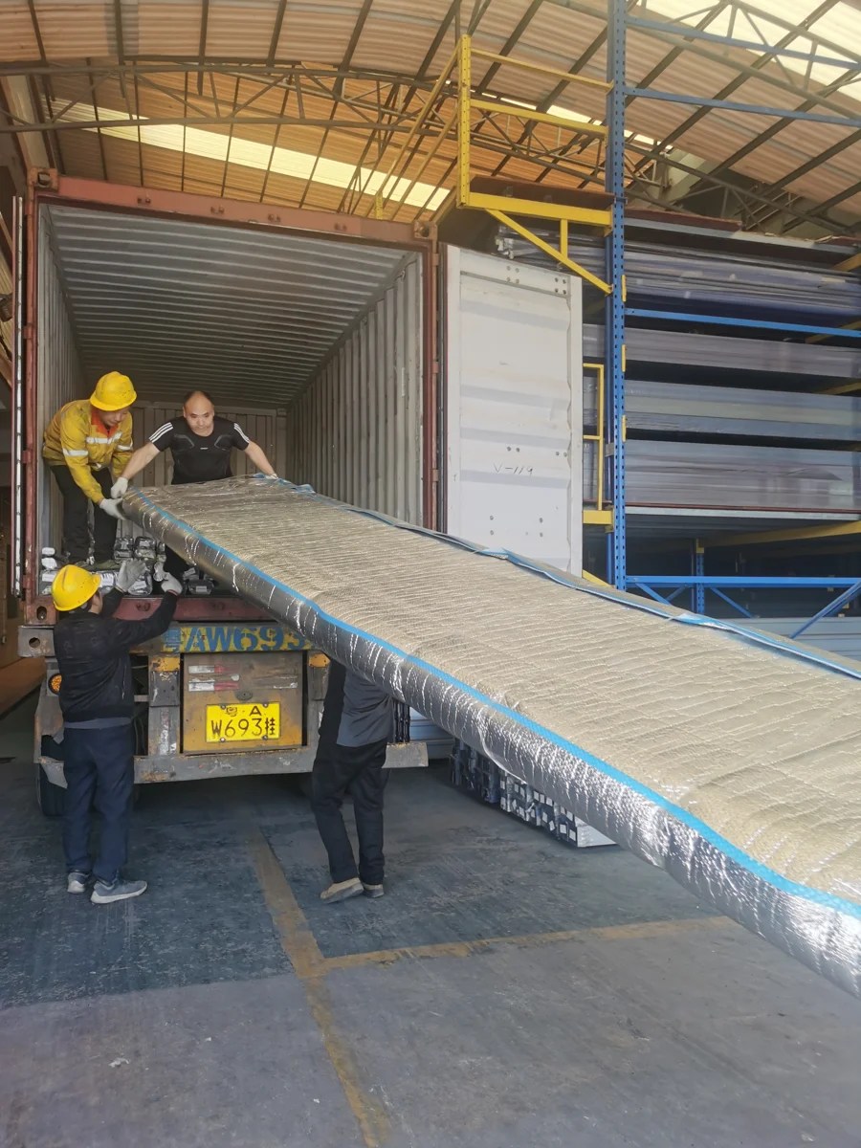
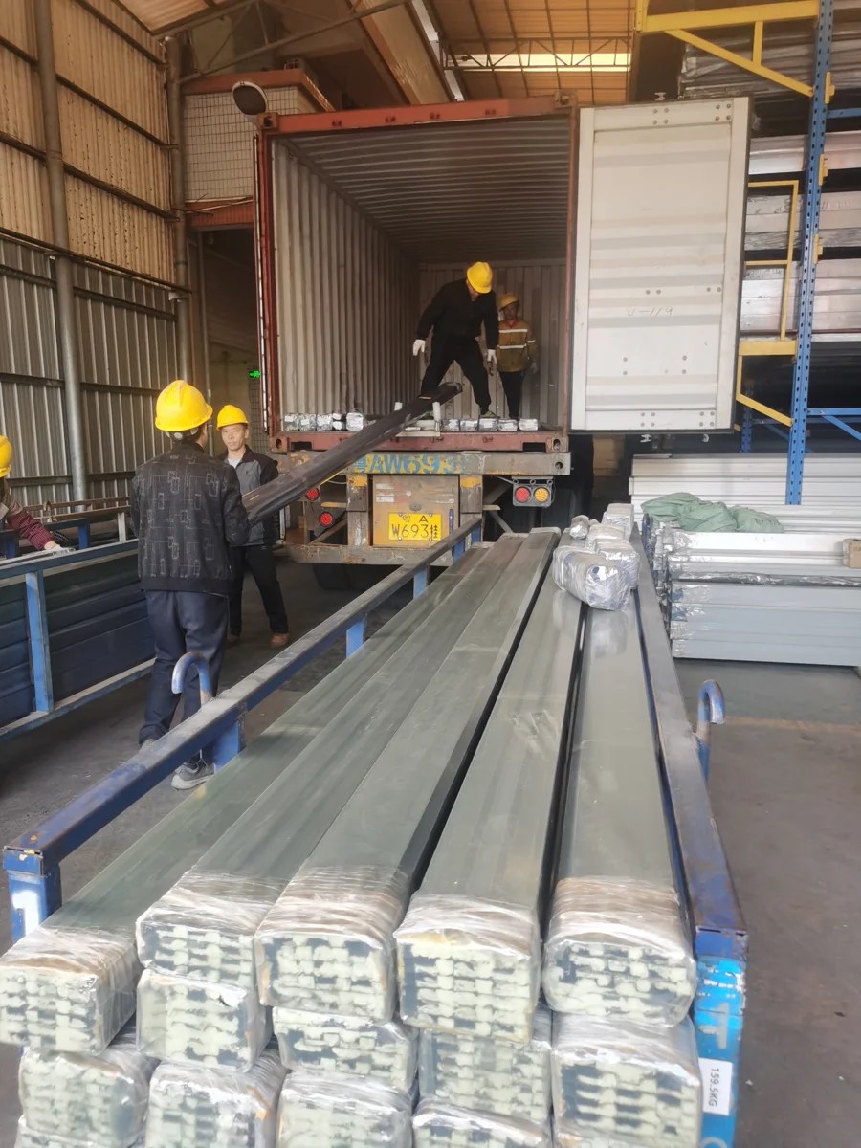
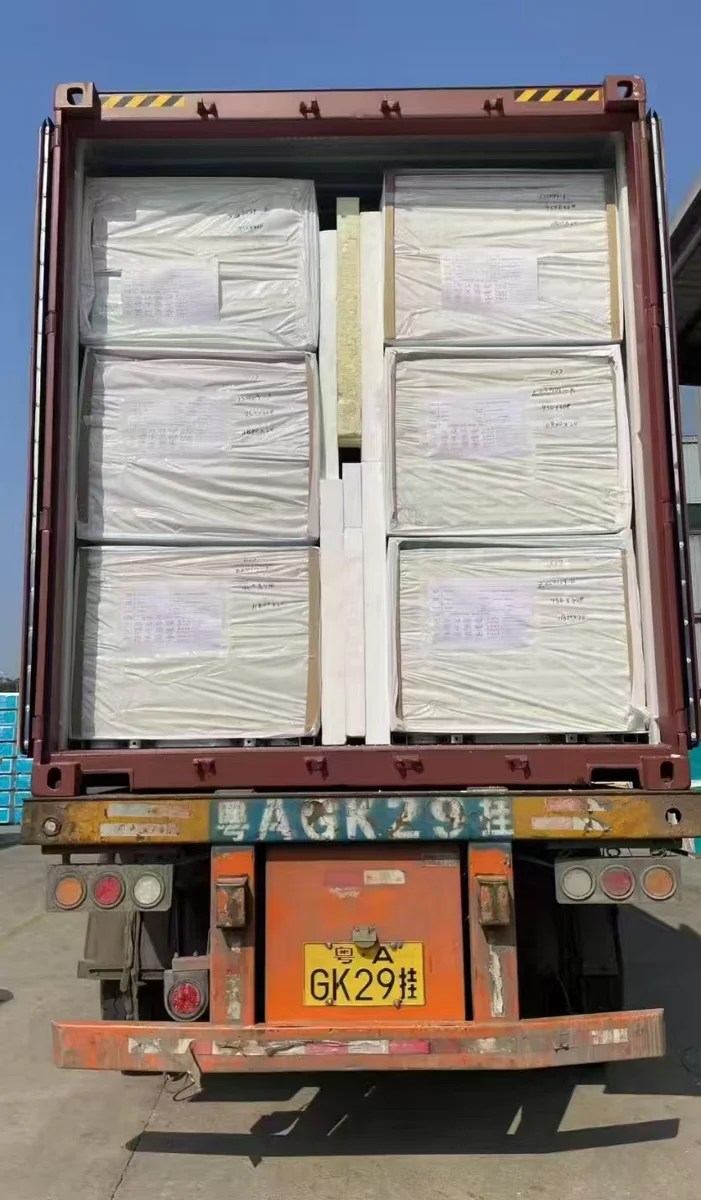
The larger insulated panels were chosen for the wall insulation requirement, while the smaller roof tiles suited the client’s preferred guesthouse appearance. Matching accessories were part of the material package. The supplied records show bundled materials, handling and container loading.
Customer Feedback: One Person, Three Days
The client reported completing the installation alone in three days and found the system straightforward to install. This feedback describes this customer’s installation experience, rather than a standard build time for every guesthouse. It gives a practical example of the client’s emphasis on convenient installation and reduced labor needs.
Planning a Similar Purchase
For a guesthouse package, separate wall and roof requirements early. Review the layout, openings, roof shape and matching accessories alongside the planned installation method.
01
Wall layouts, openings and roof drawings
02
Insulation priorities and preferred roof appearance
03
Accessory list, installation plan and delivery requirements
Send Your Drawings or Product List
Tell us the products you need, the destination and what is still uncertain. Existing drawings, site photos or a preliminary list are enough to start a discussion.