
CUSTOMER PROJECT STORY
Cabinet Configurations — USA
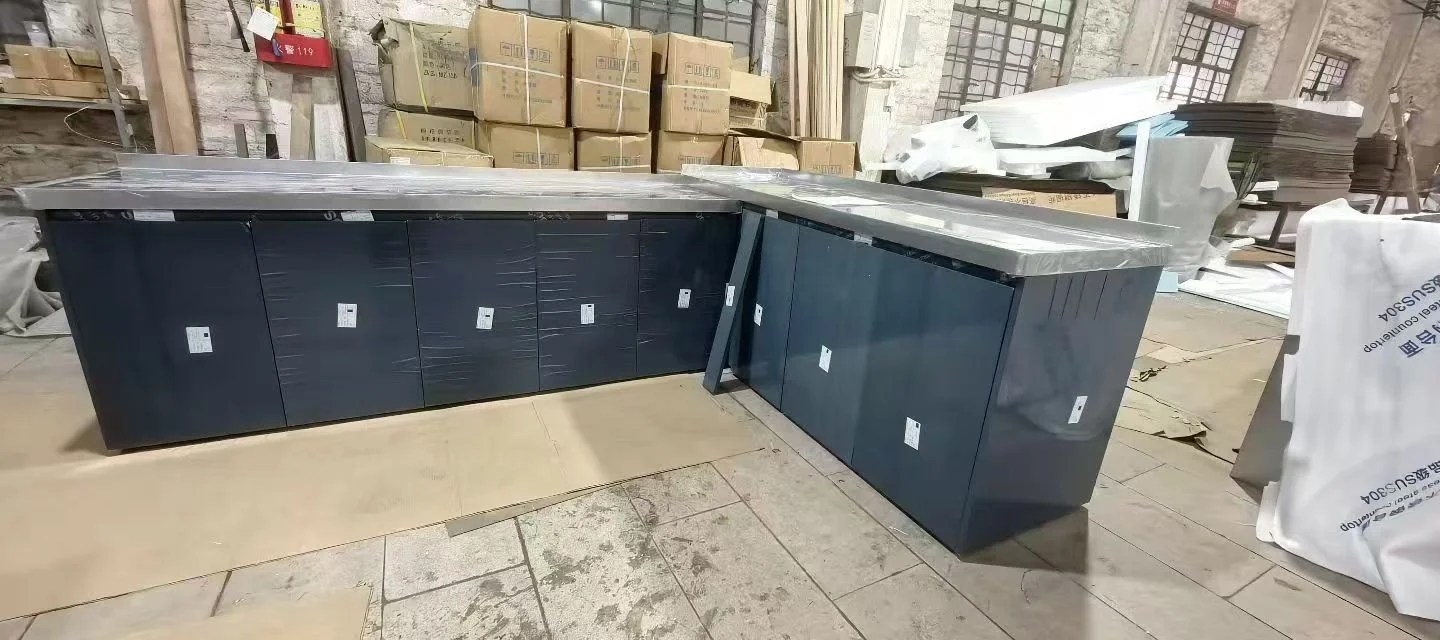
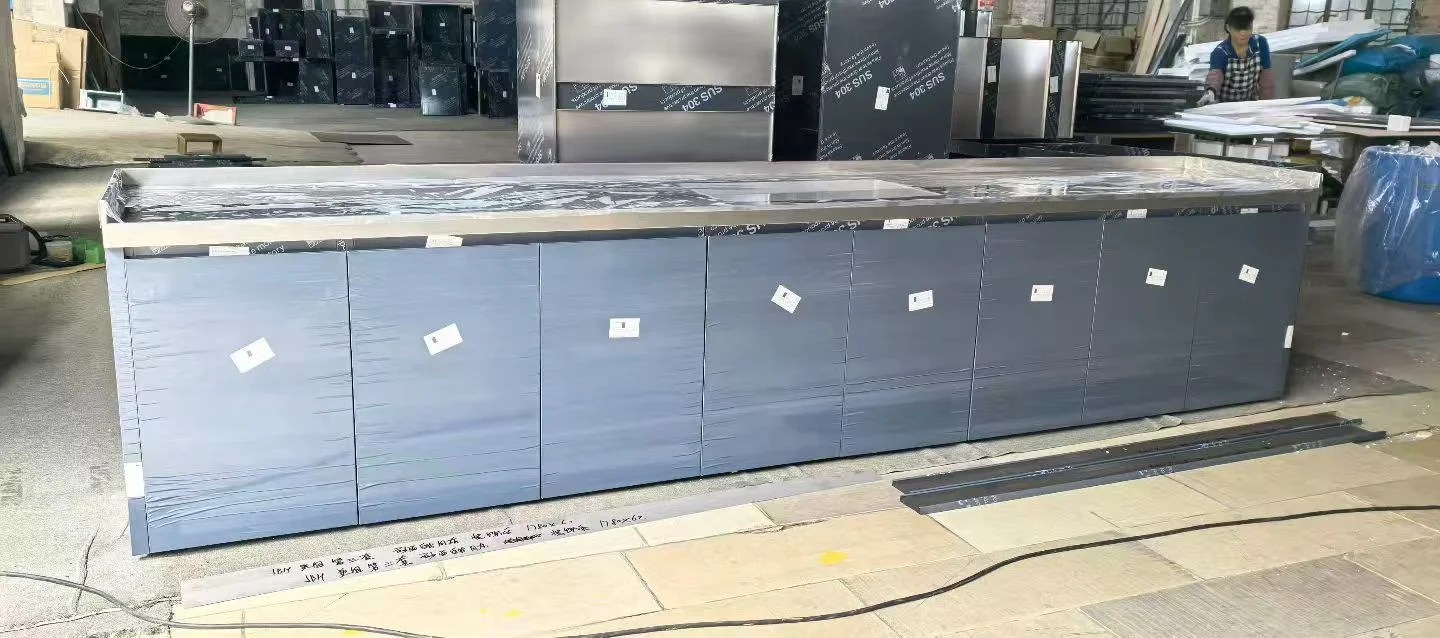
The supplied workshop images show cabinet configurations, drawers and a sink detail. They are presented as product-stage records, rather than photographs of an installed US kitchen.
Cabinet Configurations for a US Order
This workshop record shows several cabinet arrangements, including a corner layout and a long cabinet run. The photographs provide context for discussing how the individual units relate to the planned kitchen configuration.
Drawers and Internal Access
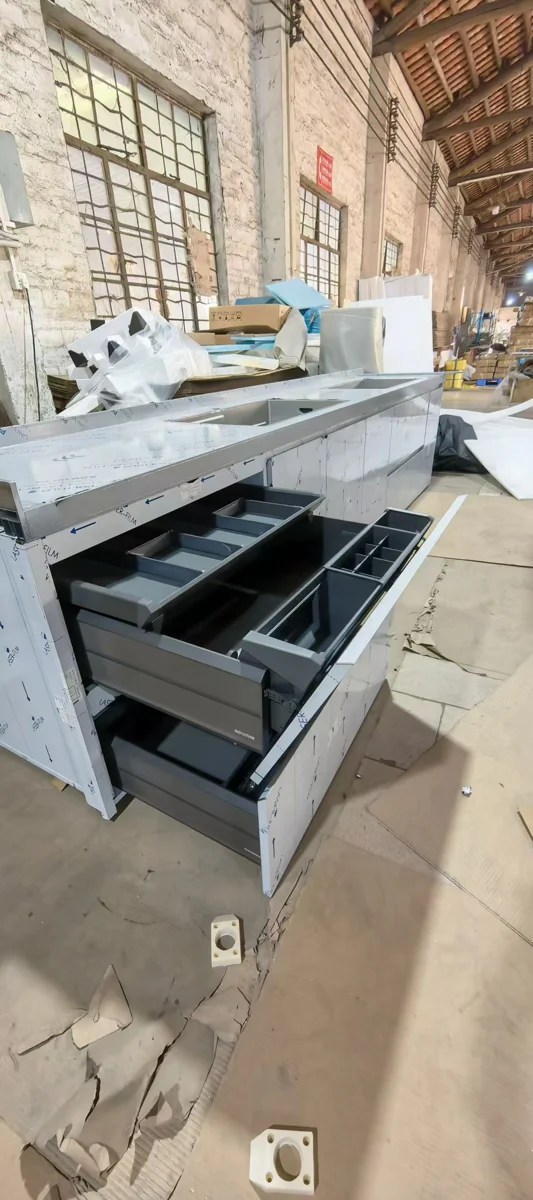
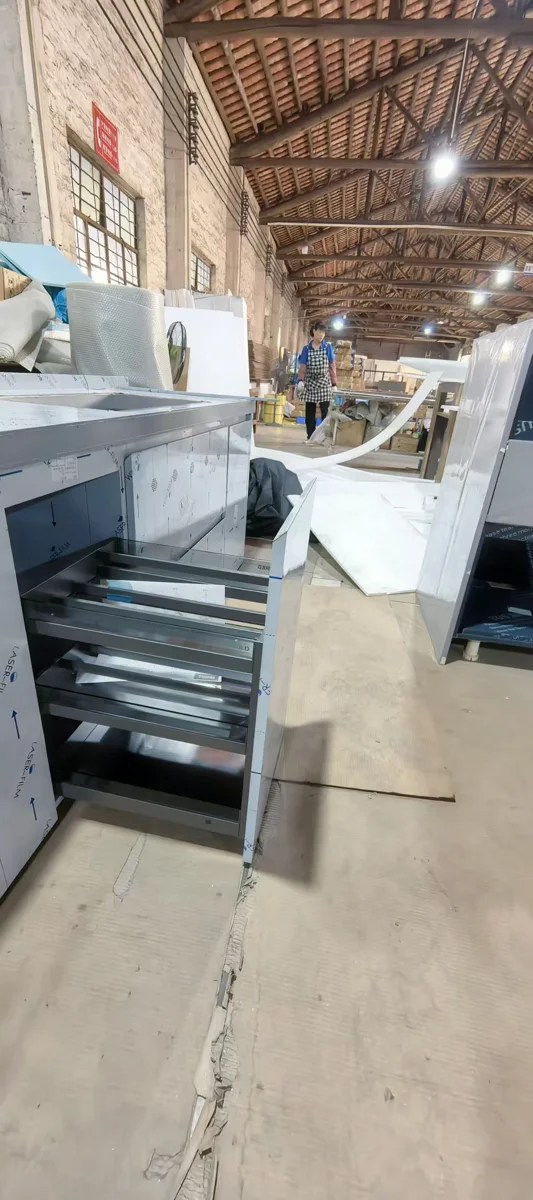
Closer views show drawers and open cabinet sections. These details help a buyer review storage preferences alongside the exterior layout. A comparable order should identify the drawer, door and hardware configuration for each cabinet reference.
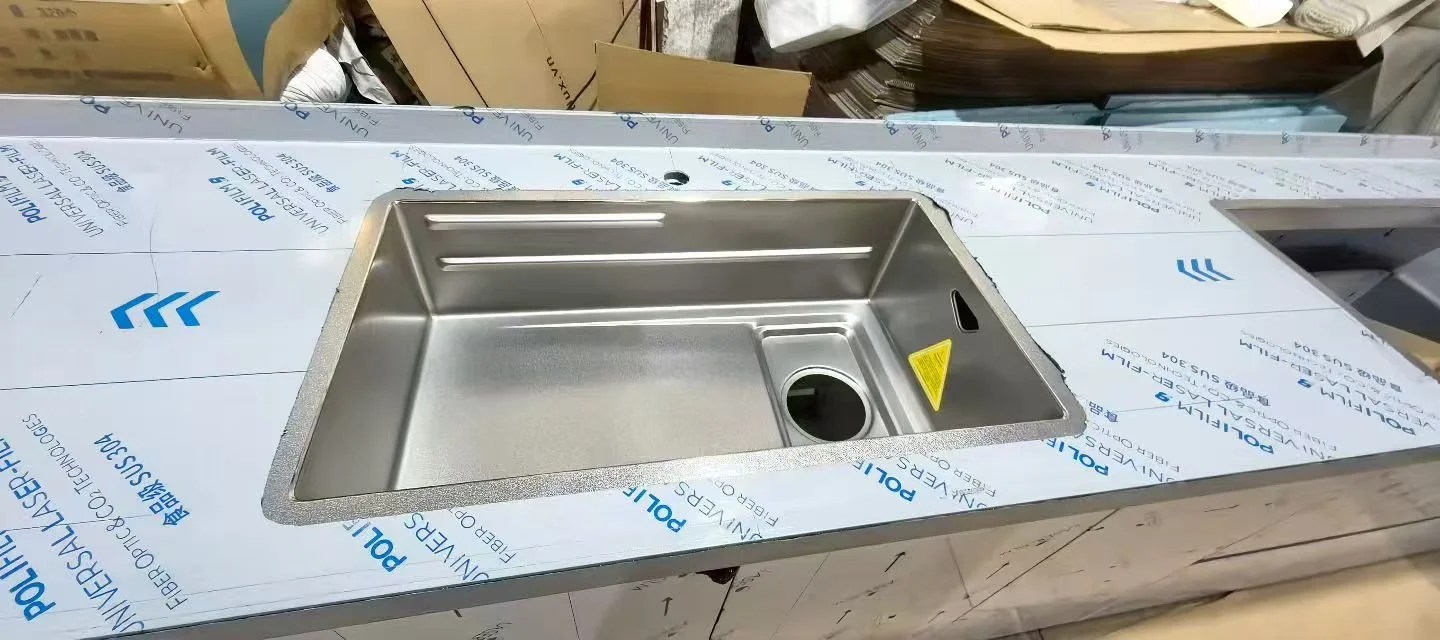
Sink and Cabinet Construction Details
The sink detail and the rear view of a cabinet provide additional product-stage references. They are useful alongside a dimensioned drawing and an agreed item list. The images are presented as workshop records, without implying that they show a completed kitchen in the USA.

Planning a Similar Purchase
For a similar purchase, confirm each cabinet configuration against its item reference. A clear list of drawers, doors, worktops and fittings helps separate the agreed order from other products shown in a workshop.
01
Cabinet references and approved layout
02
Drawer, door and hardware configuration
03
Worktop openings and packing requirements
Send Your Drawings or Product List
Tell us the products you need, the destination and what is still uncertain. Existing drawings, site photos or a preliminary list are enough to start a discussion.