
CUSTOMER PROJECT STORY
Cabinet and Worktop Details — Madagascar
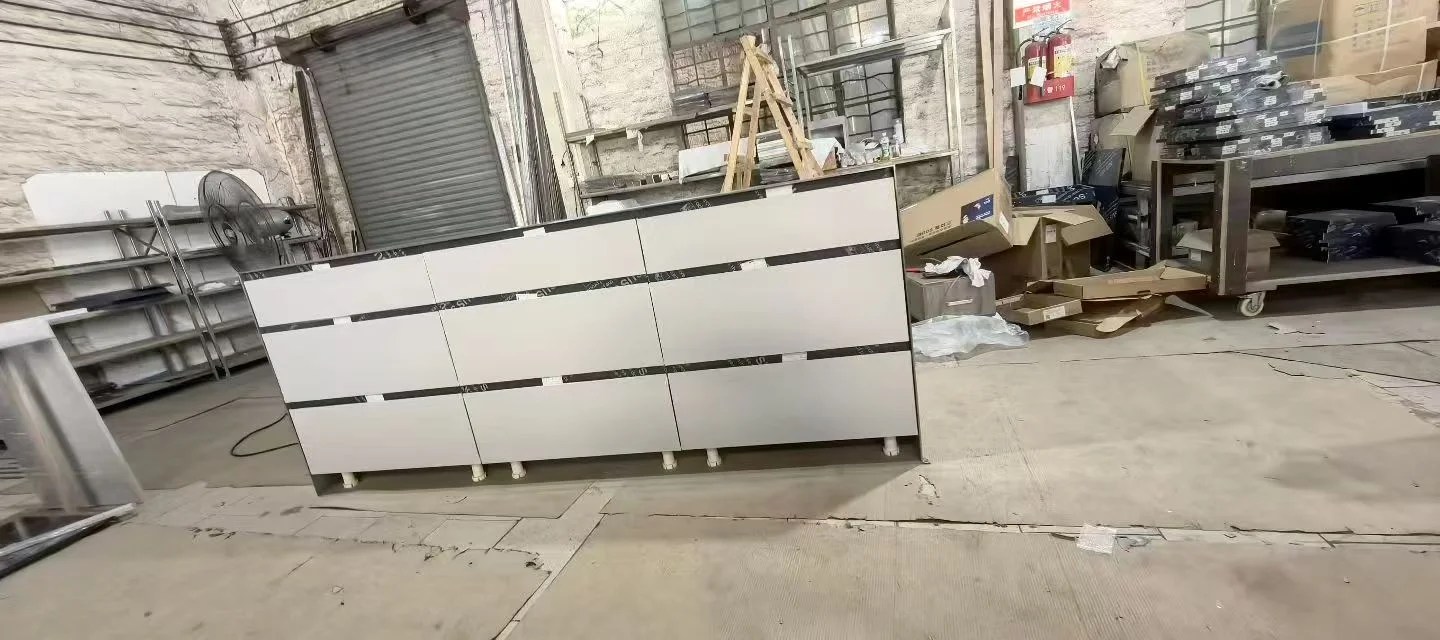
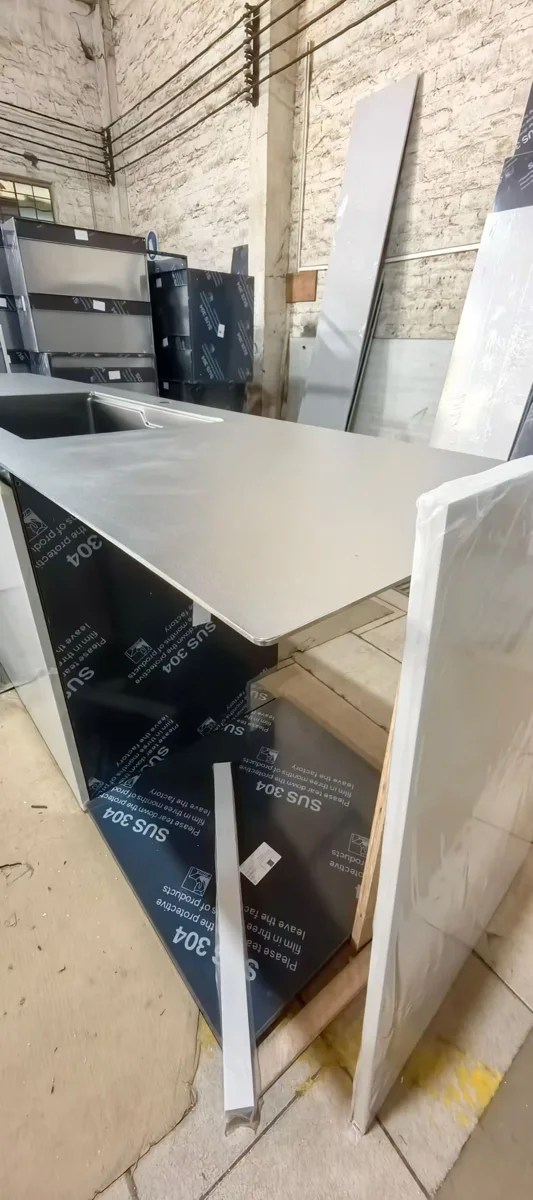
The photographs show cabinet assemblies, drawers, worktops and a sink in a workshop. The visible details provide references for discussing the layout and the interfaces between these items.
Cabinet Assemblies for the Madagascar Record
The supplied photographs show cabinet assemblies in a workshop, including an overall view of the units. They illustrate the product configuration at this stage and provide context for the closer images of worktops and storage.

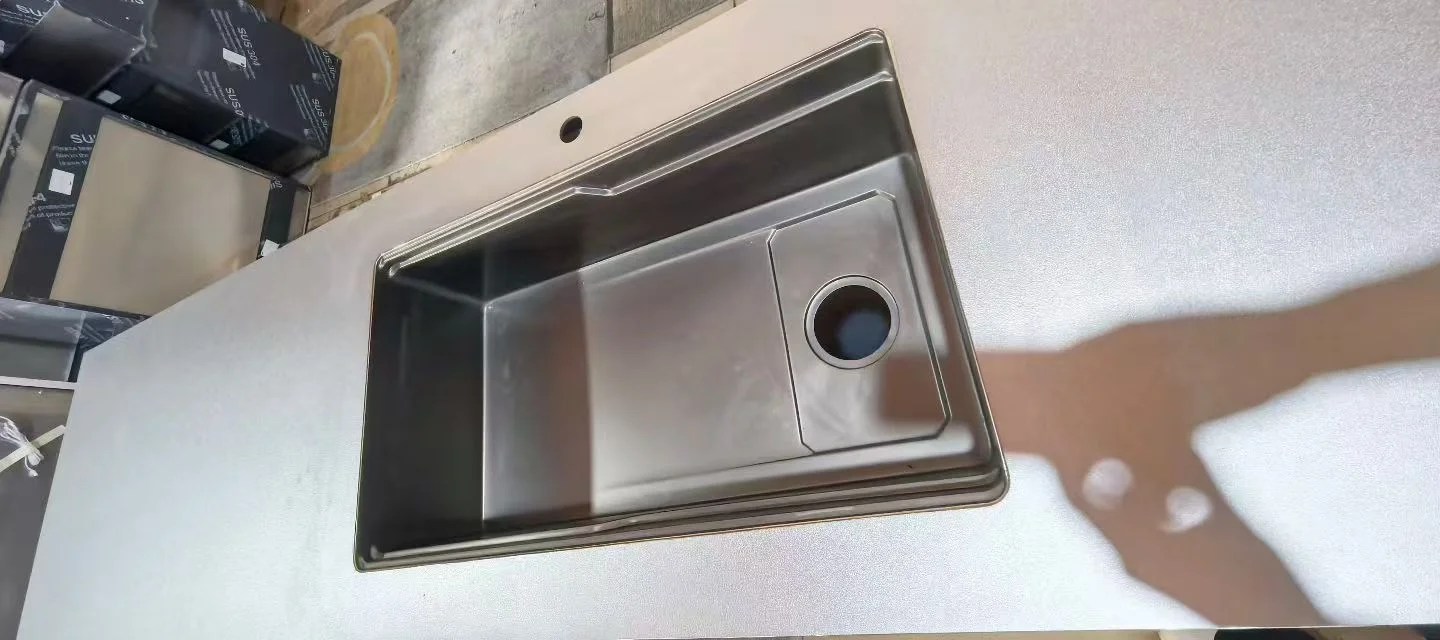
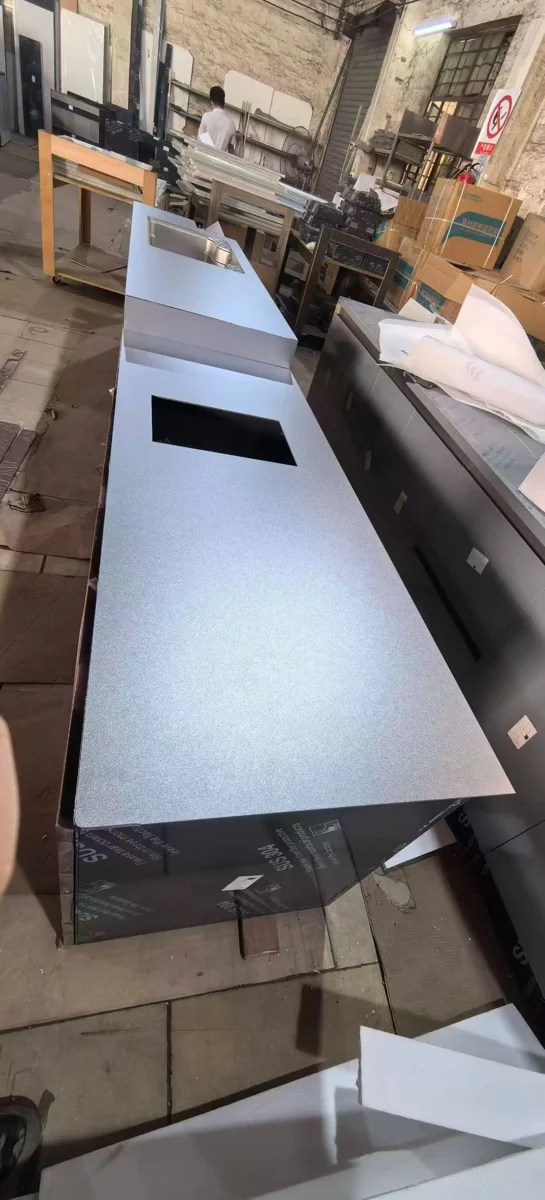
Worktop Openings and Sink Position
The sink and worktop images focus on the openings that must align with the intended kitchen layout. For a similar order, the chosen sink and appliance dimensions need to be considered with plumbing positions and the usable worktop area.
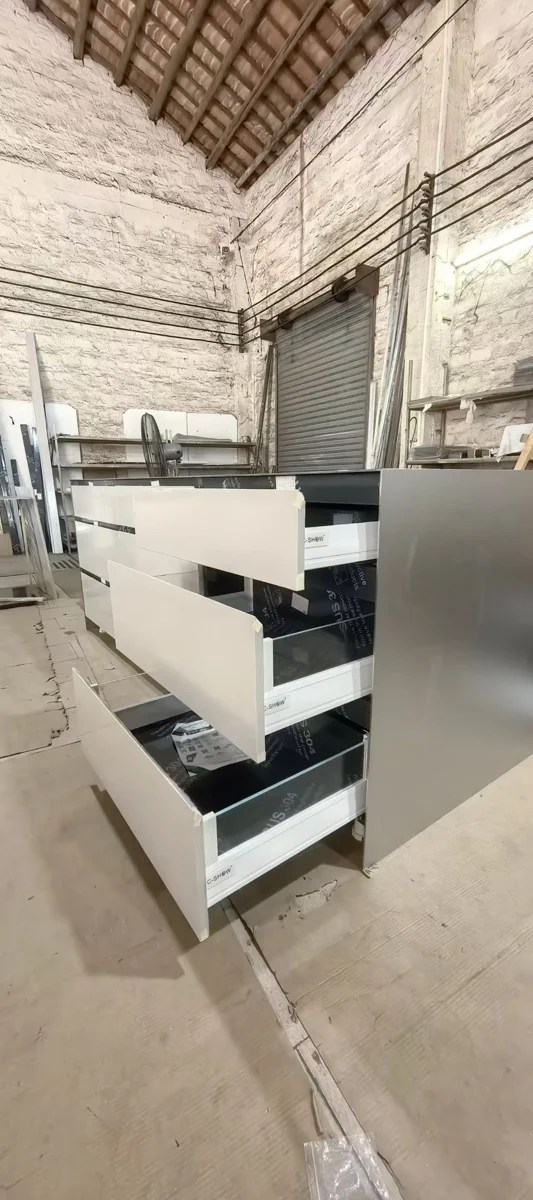
Drawer and Internal Cabinet Details
The remaining views show drawers and internal cabinet access. These details can help a buyer explain the required storage arrangement. They form a product-stage record; dispatch dates and final installation results are not established by these photographs.
Planning a Similar Purchase
When reviewing products remotely, pair each photograph with the relevant drawing or cabinet number. Confirm openings and fittings before using the images as an order-approval record.
01
Kitchen plan and cabinet references
02
Worktop and appliance opening dimensions
03
Sink, fittings and finish selections
Send Your Drawings or Product List
Tell us the products you need, the destination and what is still uncertain. Existing drawings, site photos or a preliminary list are enough to start a discussion.